
Slate Screened-in Deck Build
This rustic outdoor living project in Andover, Kansas created a more complete backyard retreat with a covered screened deck, composite decking, aluminum railing, cedar details, a large curved concrete patio, gas fire pit, and extended front porch.
Wichita Home Works’ in-house design team helped plan the deck layout, screened enclosure, patio flow, fire pit location, railing details, privacy wall, roof tie-in, and finish selections so the finished outdoor space would feel connected, comfortable, and built for everyday use.
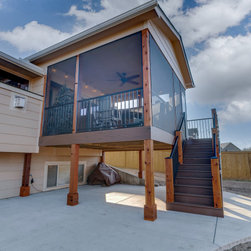
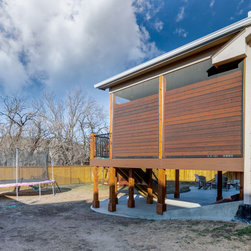
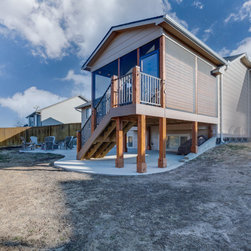
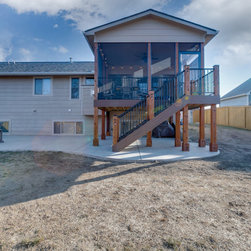
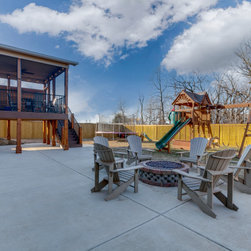
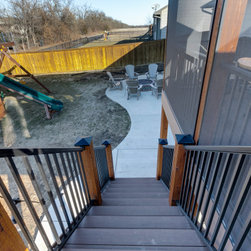
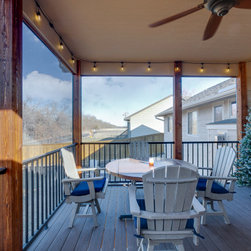
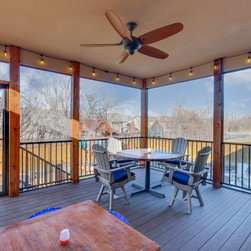
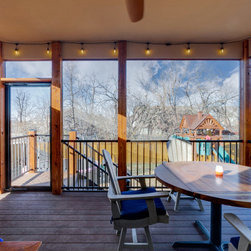
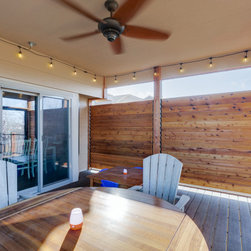
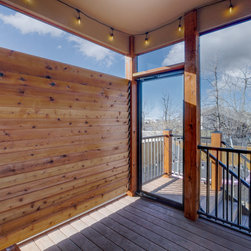
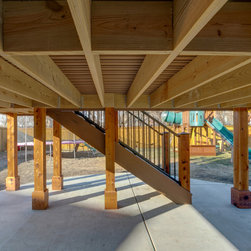
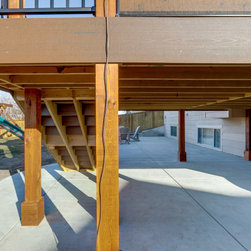
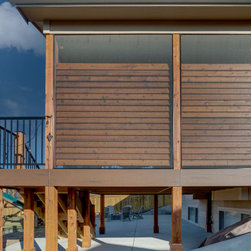
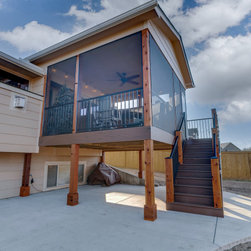
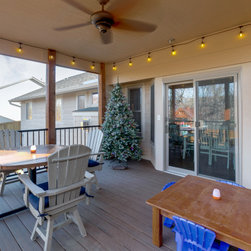
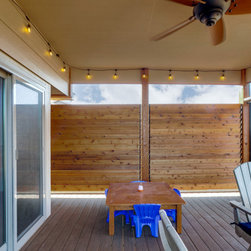
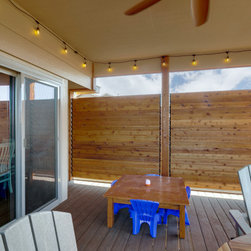
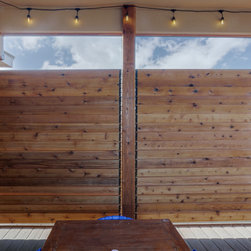
The backyard portion included a 15'4" x 15' covered deck with a gable roof, siding, roofing, paint, gutters, downspouts, ceiling fan prep, ceiling outlet, floor outlet, and Malarkey shingles selected to coordinate with the existing home. The deck was built with Permacolumn piers, rough cedar posts, pressure-treated framing, TimberTech Terrain Brown Oak decking, TimberTech fascia and stair risers, black aluminum balusters, cedar railing components, a cedar drink ledge, a louvered privacy system, screening, screen door, stairs, and landing.
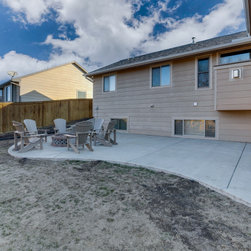
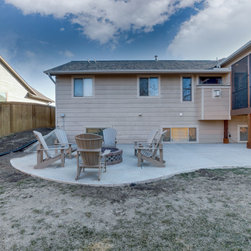
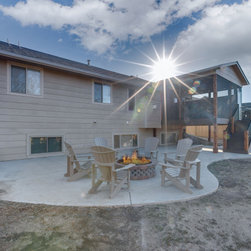
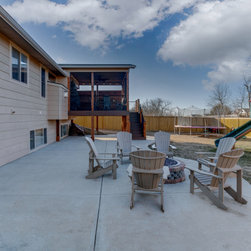
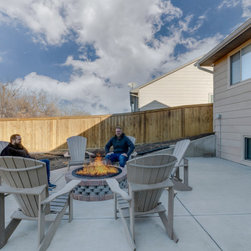
The patio area was designed with a curved, flowing layout and approximately 1,300 square feet of new concrete. The outdoor living area also includes a gas fire pit with a keyed shutoff valve, Autumn Blend block, stainless steel fire ring, stainless burner, and brown/amber fire glass for a warm gathering point.
The front porch was also extended with rough cedar posts, cedar-wrapped bases, a new concrete porch extension, and eye bolts for a porch swing. This added both function and charm to the front of the home while tying into the overall outdoor-living upgrade.
This project is a strong example of a rustic deck and patio build near Wichita that combines in-house design, covered deck construction, screened outdoor living, composite decking, cedar carpentry, concrete patio work, fire pit installation, railing details, and porch improvements into one cohesive exterior transformation.
Wichita Home Works’ in-house design team helped plan the deck layout, screened enclosure, patio flow, fire pit location, railing details, privacy wall, roof tie-in, and finish selections so the finished outdoor space would feel connected, comfortable, and built for everyday use.
The backyard portion included a 15'4" x 15' covered deck with a gable roof, siding, roofing, paint, gutters, downspouts, ceiling fan prep, ceiling outlet, floor outlet, and Malarkey shingles selected to coordinate with the existing home. The deck was built with Permacolumn piers, rough cedar posts, pressure-treated framing, TimberTech Terrain Brown Oak decking, TimberTech fascia and stair risers, black aluminum balusters, cedar railing components, a cedar drink ledge, a louvered privacy system, screening, screen door, stairs, and landing.
The patio area was designed with a curved, flowing layout and approximately 1,300 square feet of new concrete. The outdoor living area also includes a gas fire pit with a keyed shutoff valve, Autumn Blend block, stainless steel fire ring, stainless burner, and brown/amber fire glass for a warm gathering point.
The front porch was also extended with rough cedar posts, cedar-wrapped bases, a new concrete porch extension, and eye bolts for a porch swing. This added both function and charm to the front of the home while tying into the overall outdoor-living upgrade.
This project is a strong example of a rustic deck and patio build near Wichita that combines in-house design, covered deck construction, screened outdoor living, composite decking, cedar carpentry, concrete patio work, fire pit installation, railing details, and porch improvements into one cohesive exterior transformation.
Project Year: 2022
Project Cost: $50,001 - $75,000
Country: United States
Zip Code: 67002