

Barrel Ceiling Bathroom- Award Winner
The original bathroom was spacious, but very inefficient. We wanted to keep the space bright and open, but have it function efficiently and feel more scaled down. We wanted to increase the available storage and create a separate room for the toilet.
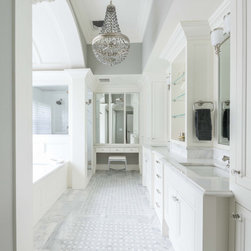
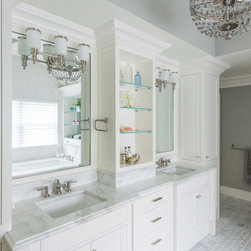
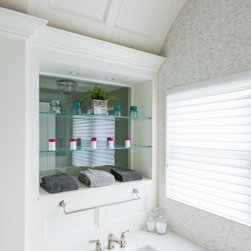
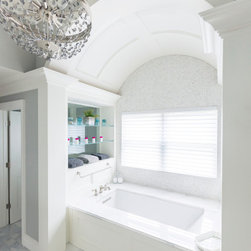
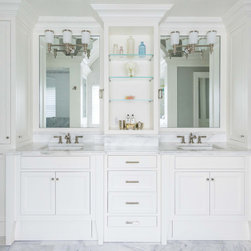
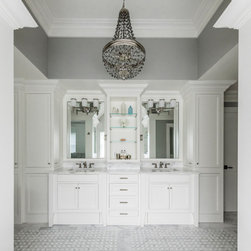
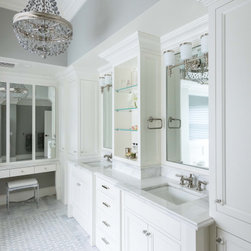
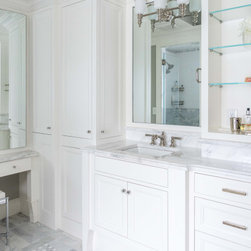
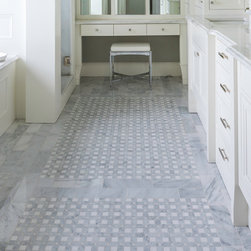
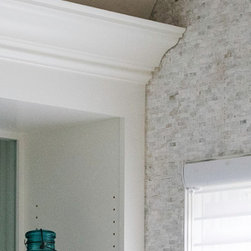
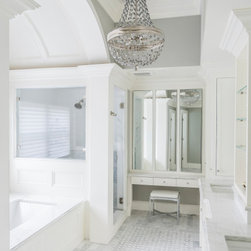
We wanted to minimize the demolition and the impact of the renovation on the exterior of the house. All fixtures were kept close to their original location. The bathroom only had one window opening to allow in natural light. We used glass panels in the walls of the toilet room and shower to allow natural light from the adjacent window to enter those spaces. Glass shelves were added in front of the window to the toilet room to provide more storage and create some privacy between the tub and the toilet room. The original space was sparse and cavernous. We created a tray ceiling to lower much of the space to a more comfortable scale. The cabinets and tile were kept light colored and bright, while the tray ceiling was painted a slightly darker gray to help ground the space.
In order to keep the impact and waste of this project down, all elements were kept in relatively the same location as they were originally. This allowed us to use the existing infrastructure of pipes and plumbing for the new fixtures. Since there was only one window location, we put glass in the walls of the toilet room and the shower that are adjacent to the window. This allows natural light to illuminate all spaces in the bathroom, lowering the need for artificial light during the day. All installed lights use LED bulbs.
We wanted to minimize the demolition and the impact of the renovation on the exterior of the house. All fixtures were kept close to their original location. The bathroom only had one window opening to allow in natural light. We used glass panels in the walls of the toilet room and shower to allow natural light from the adjacent window to enter those spaces. Glass shelves were added in front of the window to the toilet room to provide more storage and create some privacy between the tub and the toilet room. The original space was sparse and cavernous. We created a tray ceiling to lower much of the space to a more comfortable scale. The cabinets and tile were kept light colored and bright, while the tray ceiling was painted a slightly darker gray to help ground the space.
In order to keep the impact and waste of this project down, all elements were kept in relatively the same location as they were originally. This allowed us to use the existing infrastructure of pipes and plumbing for the new fixtures. Since there was only one window location, we put glass in the walls of the toilet room and the shower that are adjacent to the window. This allows natural light to illuminate all spaces in the bathroom, lowering the need for artificial light during the day. All installed lights use LED bulbs.
Project Year: 2017
Project Cost: $50,001 - $75,000
Country: United States
Zip Code: 12603