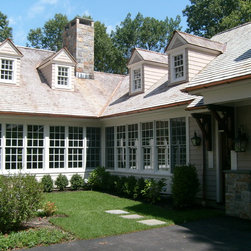


Chappaqua Colonial
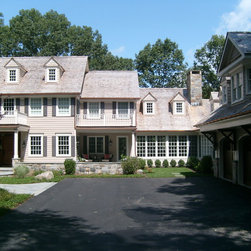
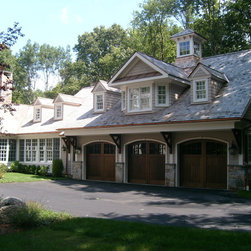
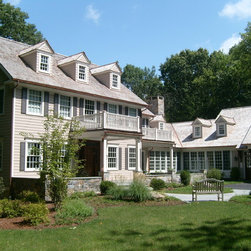
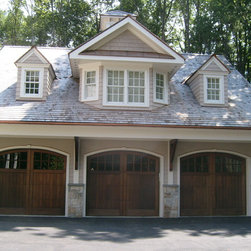
This Chappaqua colonial presented another challenge with its severely sloping driveway. By leveling the driveway, burying the existing garage, and creating a new attached three-car garage with living space above, Dan Contelmo created a functional and attractive entryway. The addition was built at a 90° angle to the original house and connecting rooms create a façade that resembles breezeway windows. Dormers added to the roof give it a more distinguished appearance. In addition to the external changes, the kitchen was renovated, the family room extended, and a media room added. Since the kitchen is visible from the dining room, a thick, formal arch between the two distinguishes the spaces. The end of the island facing the dining room has raised mahogany panels for a built-in furniture look, formalizing the kitchen and uniting the two rooms.
Country: United States