

Carriage House/Barn -Award winner
This project won the 2016 Platinum "American Living" award from the National Builders Association, a 2014 New York State American Institute of Architects award for design, a 2014 master design award - gold, and "Best in show," and was a finalist in the "Design with a Passion" category for the 2015 HGTV.com contest.
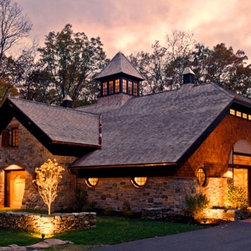
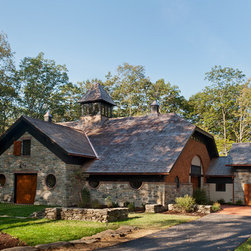
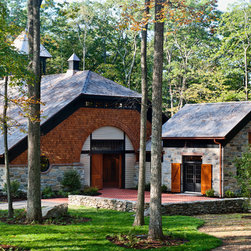
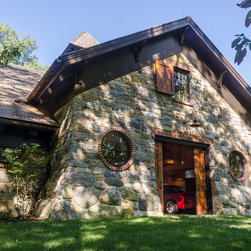
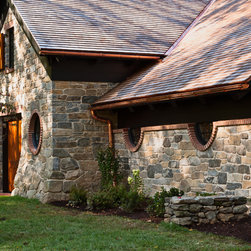
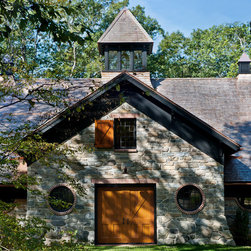
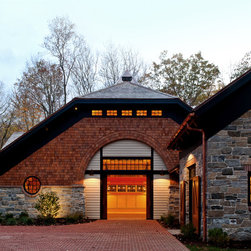
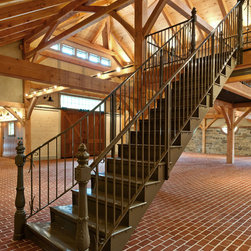
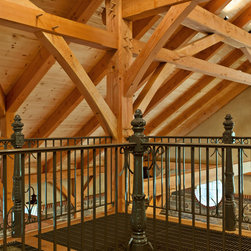
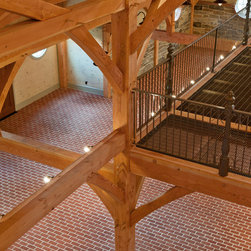
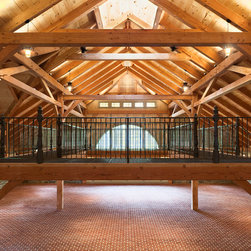
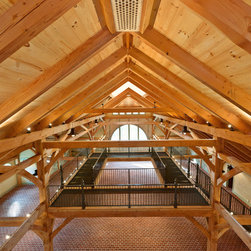
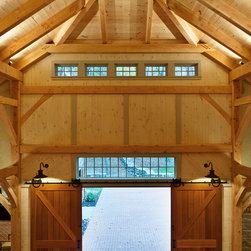
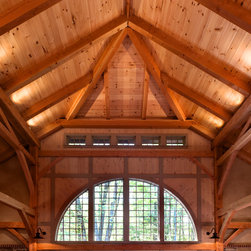
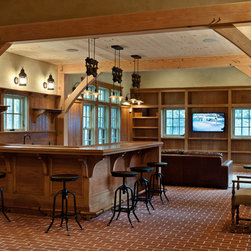
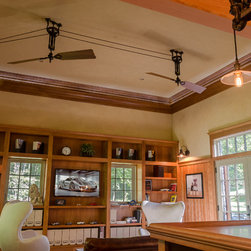
This 5,000 square foot timber frame carriage house was designed to evoke the feel of a 150 year old barn. Built several years after the construction of the WOODLAND MANOR, the design of the carriage house suggests that it has evolved with the changing times and the evolving needs of its owners. The stone walls were inspired by historic buildings on the Franklin D. Roosevelt estate in Hyde Park, New York. Earth tones communicate with the woodland surroundings and continue to the interior with the use of natural materials. The entire floor is laid with brick, complementing and warming the wood interior, while the structure of the carriage house was completed with a timber frame, fastened using only oak pegs. The main space is dedicated to automobiles, viewed from above from a custom steel catwalk. The attached wing features a bar, library, and sitting area.
This 5,000 square foot timber frame carriage house was designed to evoke the feel of a 150 year old barn. Built several years after the construction of the WOODLAND MANOR, the design of the carriage house suggests that it has evolved with the changing times and the evolving needs of its owners. The stone walls were inspired by historic buildings on the Franklin D. Roosevelt estate in Hyde Park, New York. Earth tones communicate with the woodland surroundings and continue to the interior with the use of natural materials. The entire floor is laid with brick, complementing and warming the wood interior, while the structure of the carriage house was completed with a timber frame, fastened using only oak pegs. The main space is dedicated to automobiles, viewed from above from a custom steel catwalk. The attached wing features a bar, library, and sitting area.
Project Year: 2013
Country: United States
Zip Code: 12545