

Hampton Beach House - Award Winner
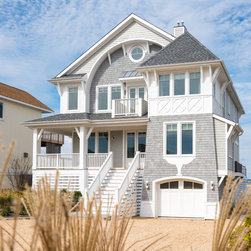
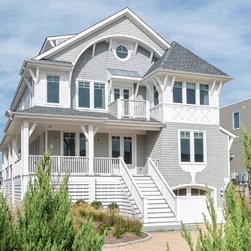
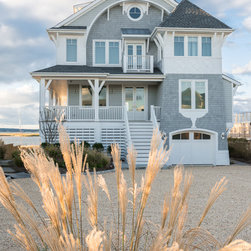
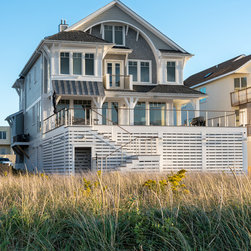
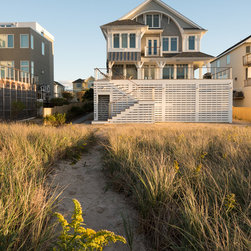
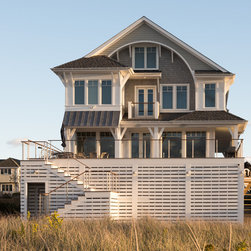
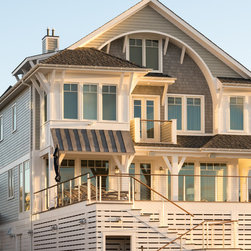
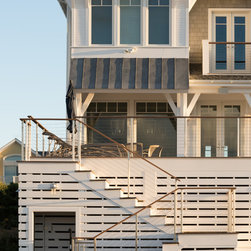
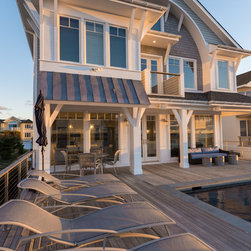
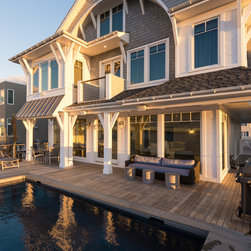
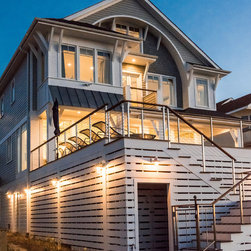
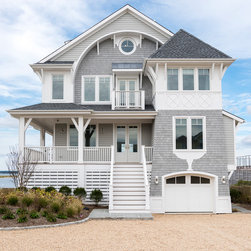
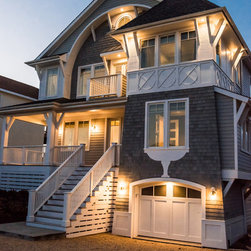
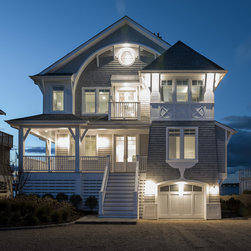
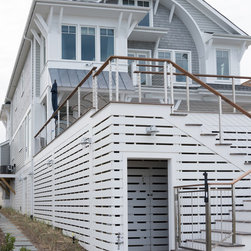
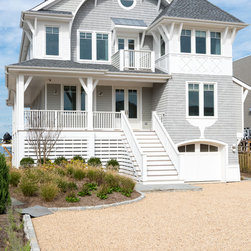
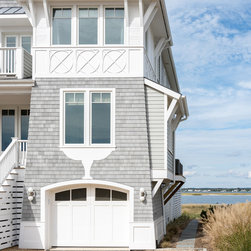
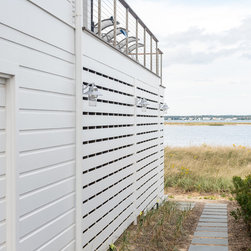
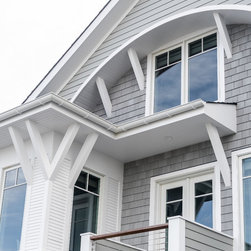
Great projects start with great clients, and this was no exception. Though we had tremendous town restrictions, the clients gave us the freedom to create the interior spaces and exterior detailing that brought everything together. We wanted a design that had architectural appeal but wasn't overwhelming. Because the home is not large, there were many smaller details incorporated in the exterior to create more interest and a larger appearance.
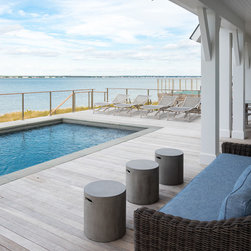
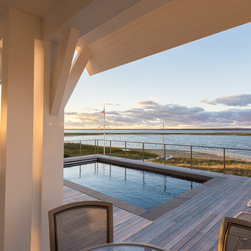
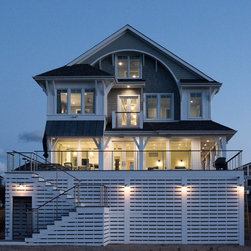
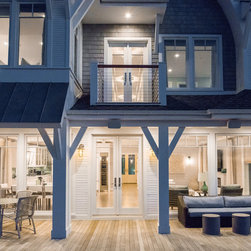
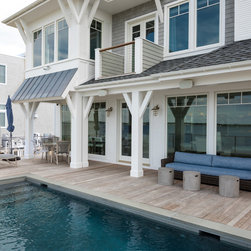
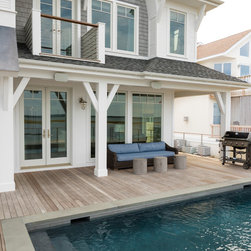
The front tower recalls a lighthouse, while the playful arch is carried through to the rear for consistency. The side porch not only widens the look but allows one level living and access to the rear deck and pool.
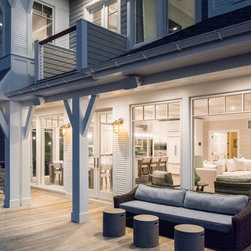
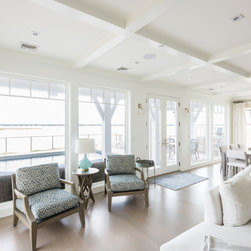
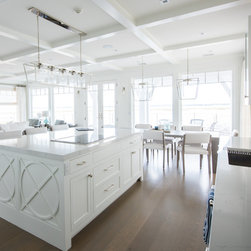
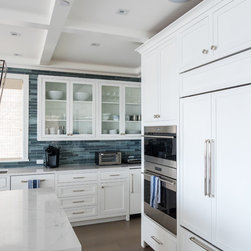
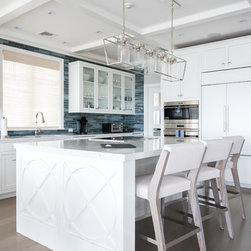
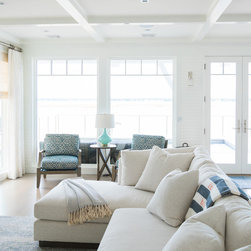
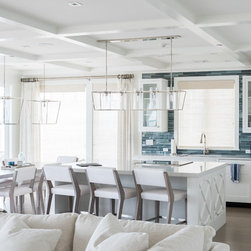
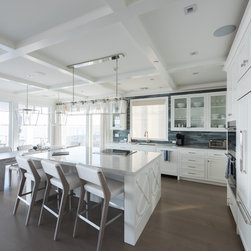
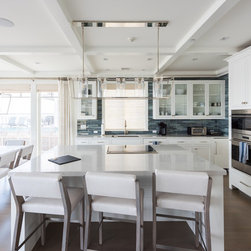
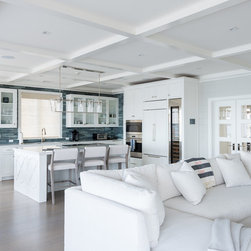
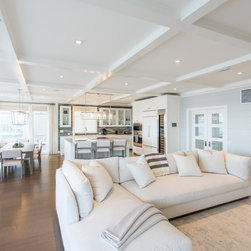
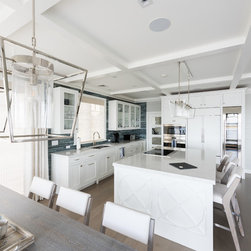
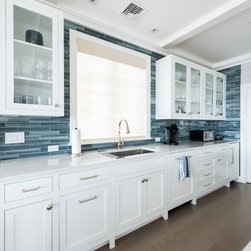
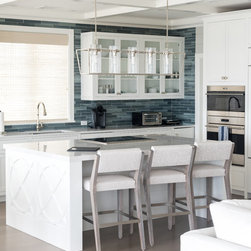
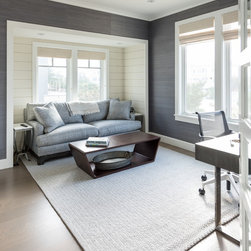
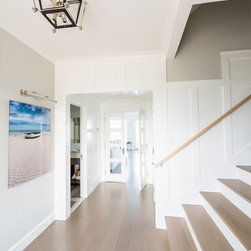
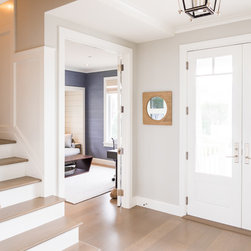
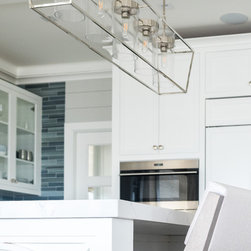
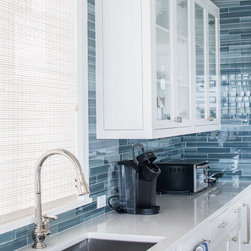
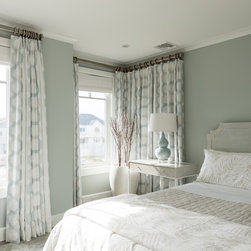
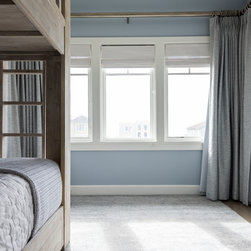
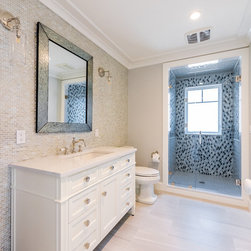
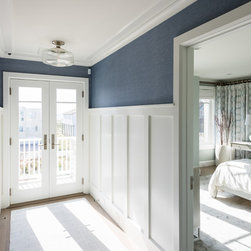
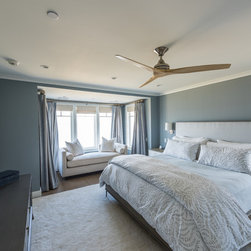
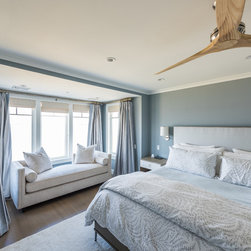
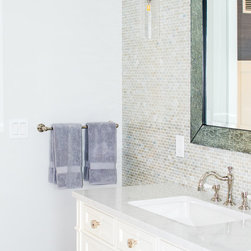
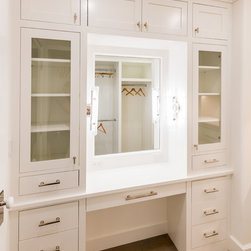
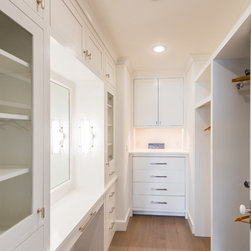
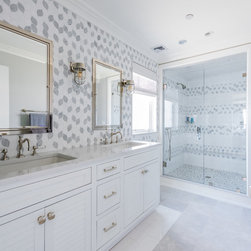
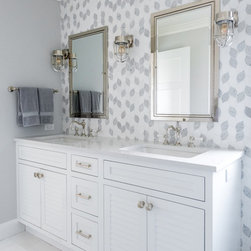
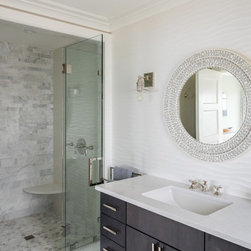
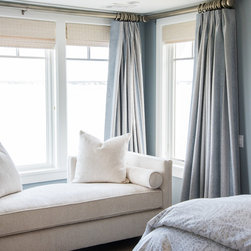
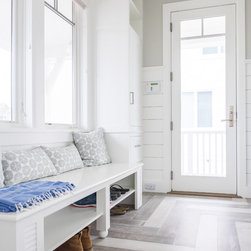
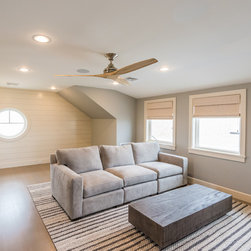
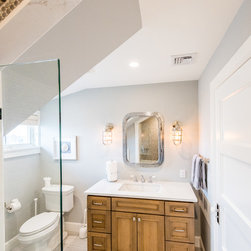
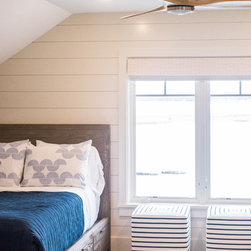
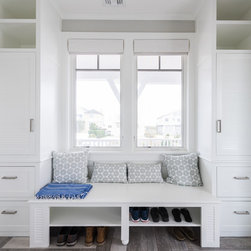
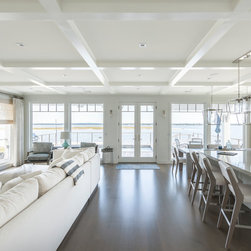
The interior was designed to have an open feeling with a panoramic view of the bay. Our Interior design consultant, Adams Interior Design, did an amazing job coordinating colors, fabrics, and furniture with our layout and built-ins.
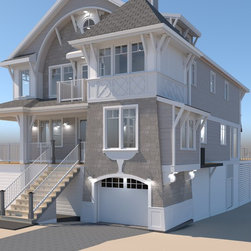
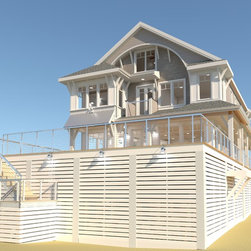
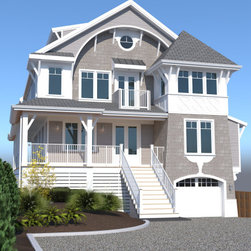
The 3-D renderings were created during the design phase to show what the finished project would look like. We have also have available a virtual reality tour of the interior of each space for our clients and builder to view.
The front tower recalls a lighthouse, while the playful arch is carried through to the rear for consistency. The side porch not only widens the look but allows one level living and access to the rear deck and pool.
The interior was designed to have an open feeling with a panoramic view of the bay. Our Interior design consultant, Adams Interior Design, did an amazing job coordinating colors, fabrics, and furniture with our layout and built-ins.
The 3-D renderings were created during the design phase to show what the finished project would look like. We have also have available a virtual reality tour of the interior of each space for our clients and builder to view.
Project Year: 2018
Project Cost: More than $2,000,000
Country: United States