

Formal Makeover - Award Winner
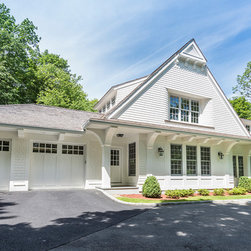
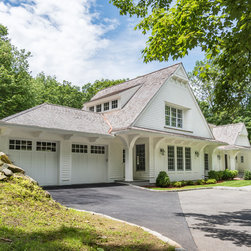
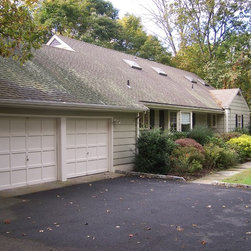
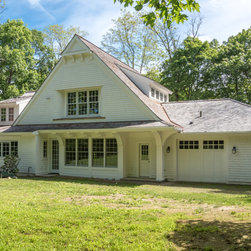
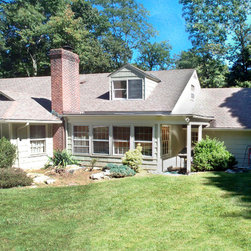
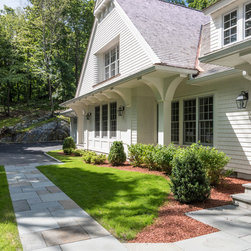
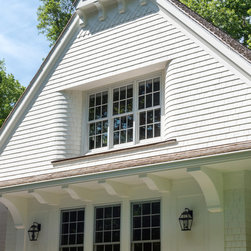
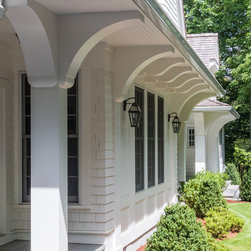
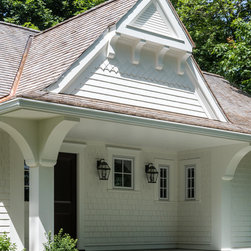
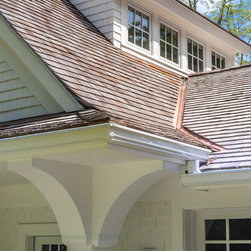
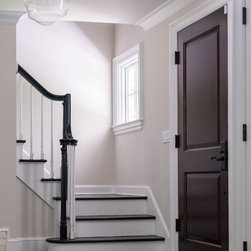
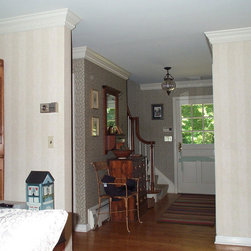
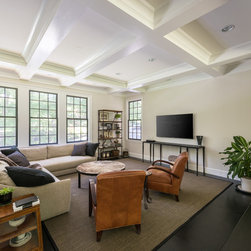
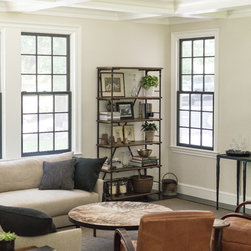
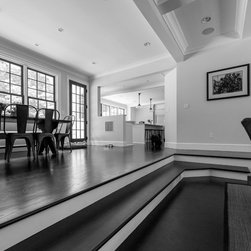
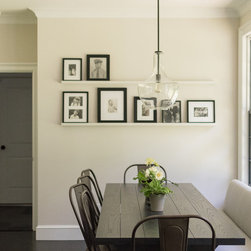
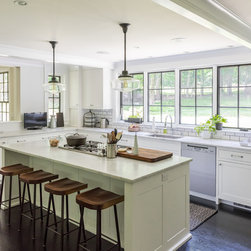
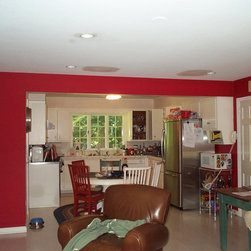
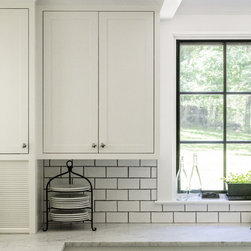
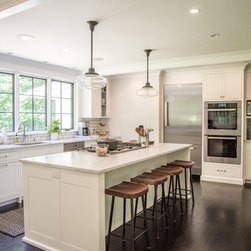
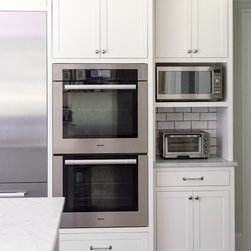
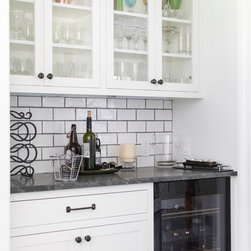
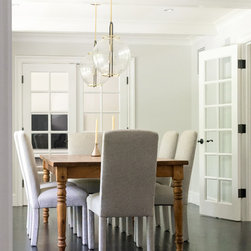
The existing ranch house lacked character and profile from the outside. The owners wanted to give more prominence to the outside of the house. To do this, the house was given a complete facelift with new gable roofs over the entry and family room. They also wanted to update and add space to the public spaces on the first floor. In order to accomplish this, the space of the existing garage was converted into living space as a family room and breakfast room. The space of the existing family room was divided up to allow space for a larger kitchen, dining room, and entry. The entry was opened up to create a wider and grander threshold. The kitchen was moved to the rear of the house, where the existing family room had been located. This allowed room for a larger kitchen, with an island, as well as much more natural light from the wall of windows looking out onto the rear yard. This also opened up space for a pantry and butler’s pantry to be added in between the new kitchen and the expanded dining room. A new garage was constructed on the left side of the house with a mudroom and laundry room adjacent to the expanded living space.
Project Year: 2017
Project Cost: $500,001 - $750,000
Country: United States
Others who worked on this project: Cabinet Conceptions