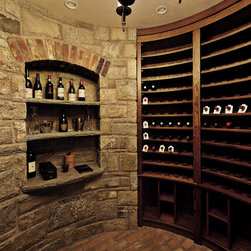


Tudor Renovation -Award winner
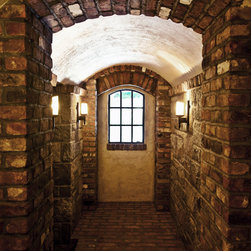
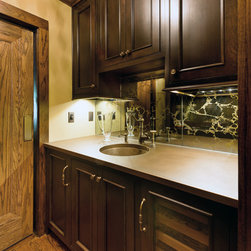
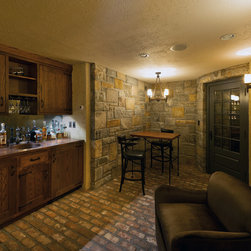
This addition and renovation won a 2014 master design award for overall renovation - silver, and for renovated basement spaces (wine room) - silver.
It was also featured in "Outdoor Home" - Summer 2015.
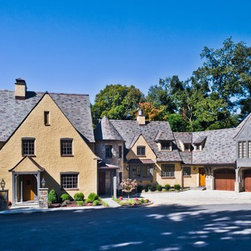
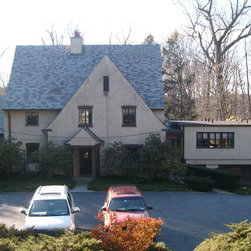
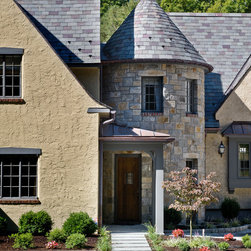
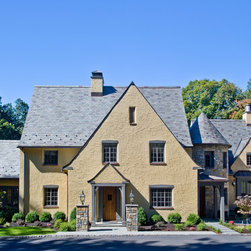
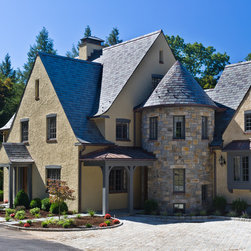
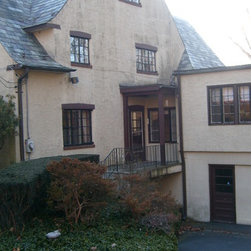
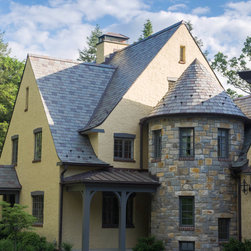
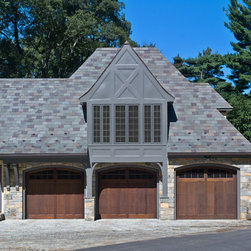
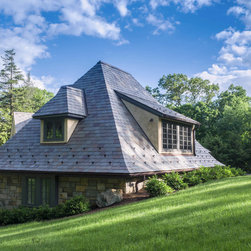
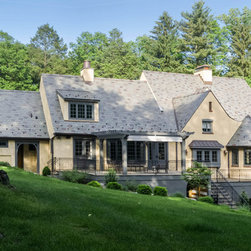
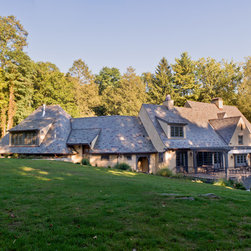
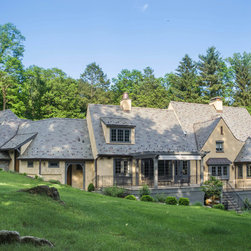
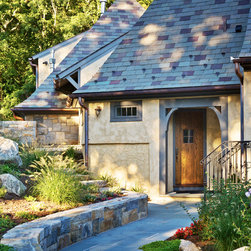
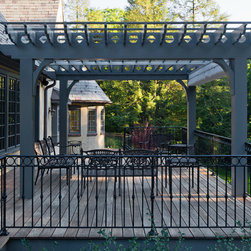
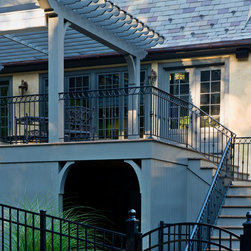
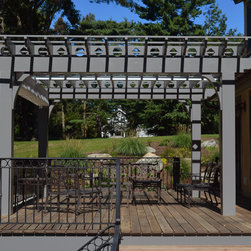
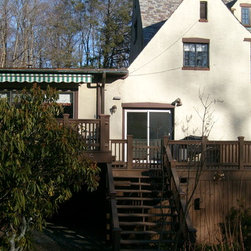
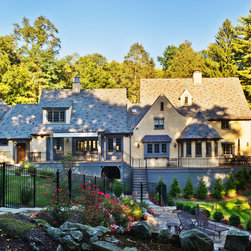
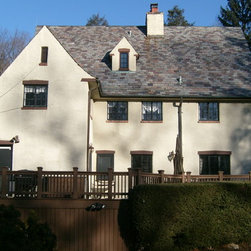
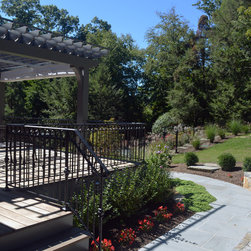
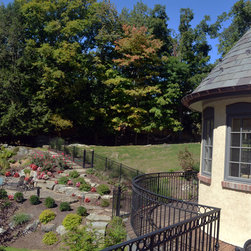
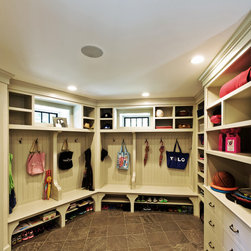
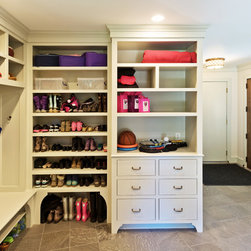
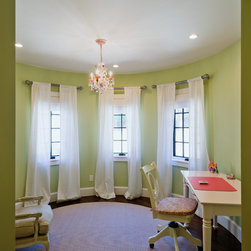
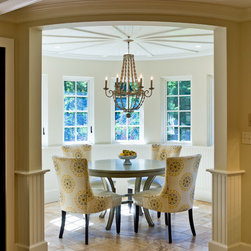
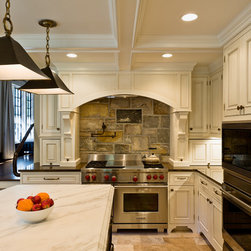
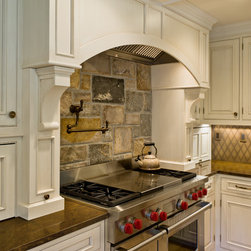
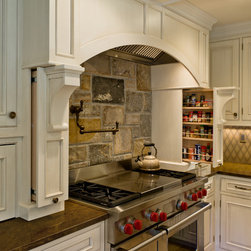
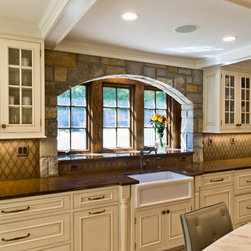
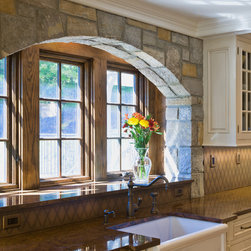
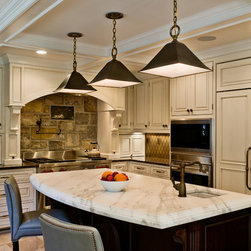
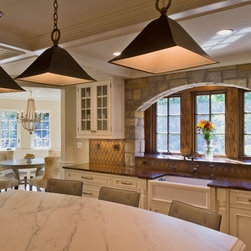
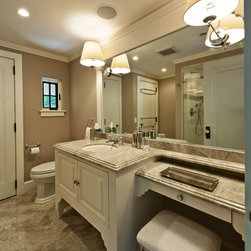
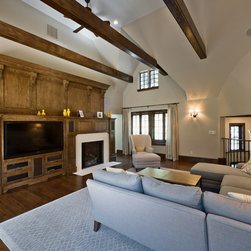
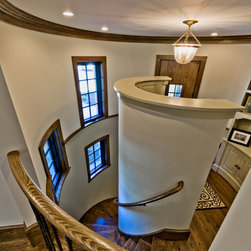
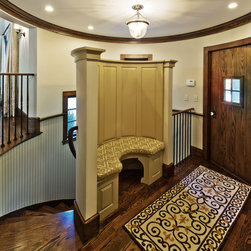
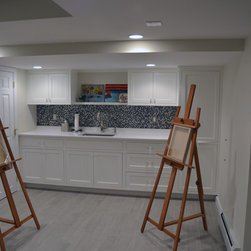
Driven by a desire to create spaces of equal quality, what started as a kitchen redesign for this 1930s Tudor evolved into a nearly full home renovation. The flat roof over the family room, a remnant of a 1970s renovation, was replaced with steeply pitched roof, which blends perfectly with the existing structures. Slate shingles add to the historic character of the home. A stone turret was incorporated, providing a whimsical, rustic element to the exterior. The turret serves as a side entrance, an addition to one of the kids’ bedrooms above, and a curved staircase to a rustic wine cellar below. Built on a diagonal to the existing house, the garage follows the contours of a hill leading to a play area. The angle creates a connecting space that became the laundry room and mudroom, providing access to the family room, garage, and rear yard. There were updates made to the main entry, sunroom, dining room, art room, family room, kitchen, and a new breakfast room, which occupies another turret. A guest room, bathroom, two level back deck with a pergola, and a new stone grilling area were also absorbed into the renovations. Daniel Contelmo Architects strived to provide details that reflect those of the period of the original house, while adding a bit more formality in the spaces that demanded it.
It was also featured in "Outdoor Home" - Summer 2015.
Driven by a desire to create spaces of equal quality, what started as a kitchen redesign for this 1930s Tudor evolved into a nearly full home renovation. The flat roof over the family room, a remnant of a 1970s renovation, was replaced with steeply pitched roof, which blends perfectly with the existing structures. Slate shingles add to the historic character of the home. A stone turret was incorporated, providing a whimsical, rustic element to the exterior. The turret serves as a side entrance, an addition to one of the kids’ bedrooms above, and a curved staircase to a rustic wine cellar below. Built on a diagonal to the existing house, the garage follows the contours of a hill leading to a play area. The angle creates a connecting space that became the laundry room and mudroom, providing access to the family room, garage, and rear yard. There were updates made to the main entry, sunroom, dining room, art room, family room, kitchen, and a new breakfast room, which occupies another turret. A guest room, bathroom, two level back deck with a pergola, and a new stone grilling area were also absorbed into the renovations. Daniel Contelmo Architects strived to provide details that reflect those of the period of the original house, while adding a bit more formality in the spaces that demanded it.
Country: United States