

Beach House Haven
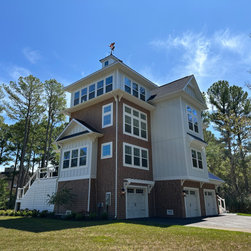
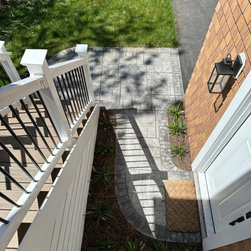
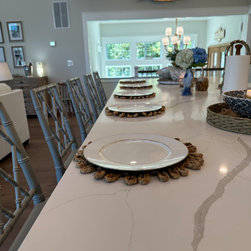
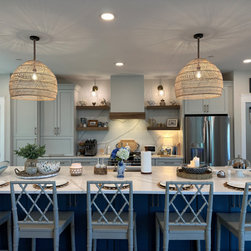
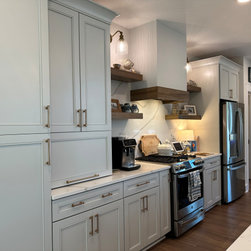
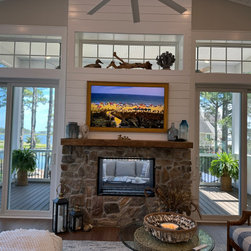
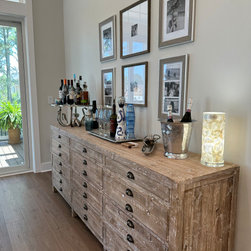
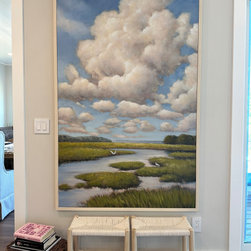
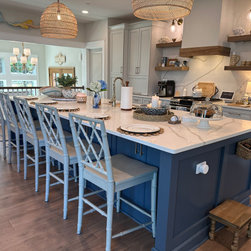
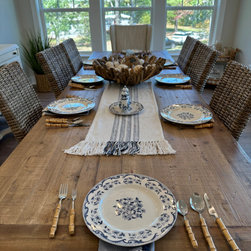
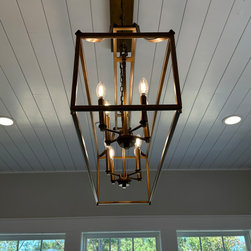
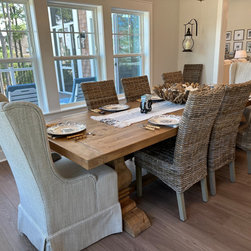
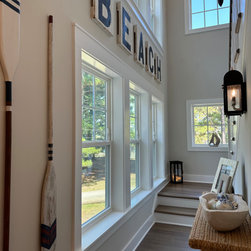
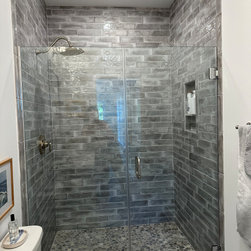
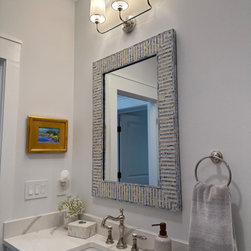
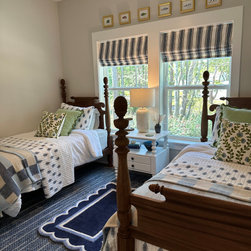
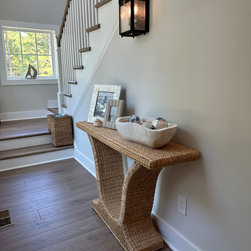
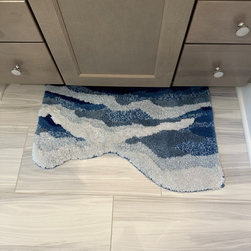
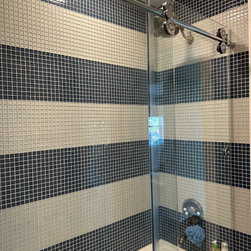
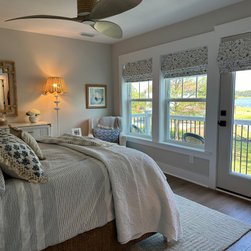
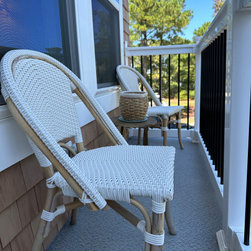
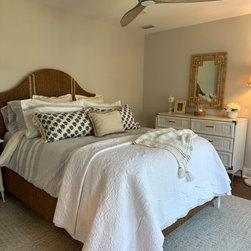
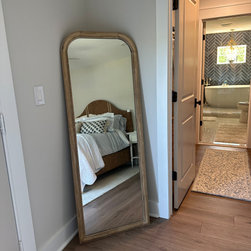
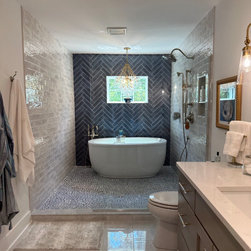
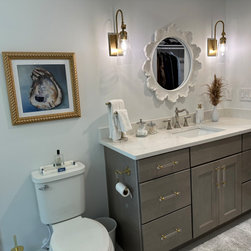
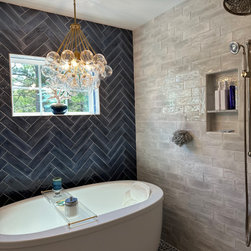
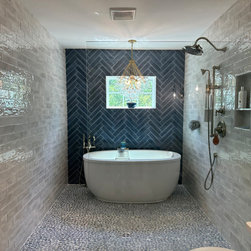
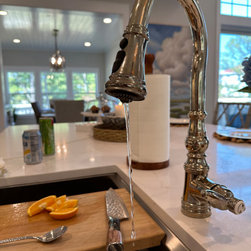
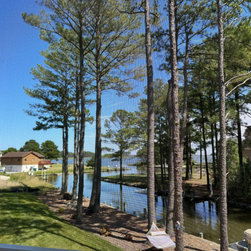
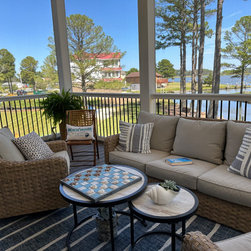
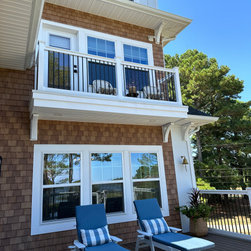
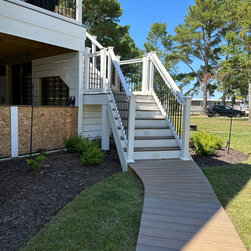
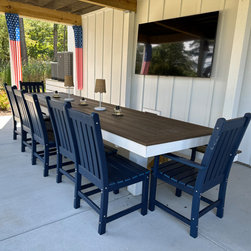
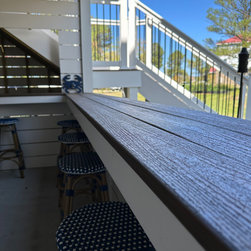
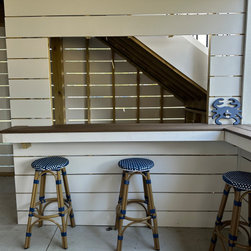
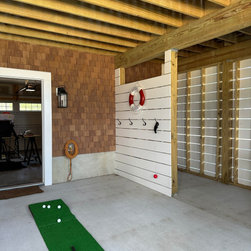
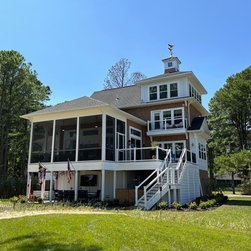
This project entailed the design of a thoughtfully planned addition to an existing two-car garage, ultimately transforming the property into a 3,500 sq. ft. residence with 3–4 bedrooms, 2½–3½ bathrooms, and well-appointed living spaces including a great room, kitchen, laundry, and utility area. The design allowed for a flexible, phased construction approach, with the option to retain the existing garage or convert it into living space. The completed home reflects a refined coastal aesthetic, featuring a crisp palette of blue, white, cream, wood, and gold. Highlights include blue island cabinetry with marble countertops, white perimeter cabinets, ocean-inspired accents, natural hardwood flooring, and custom wood light fixtures that contribute to the home's warm and inviting beach house character.
Country: United States