

Folly Quarter Facelift
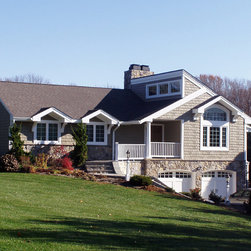
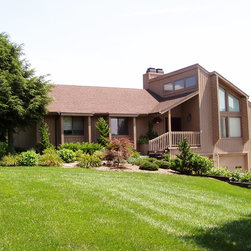
The owner of this “California Contemporary” loved its location, but never liked his house. The project was to design a face-lift to transform it into a more colonial style home without major changes to the existing structure.
To begin, there was an existing railroad-tie retaining wall at the front stair that was rotted and in need of replacement. A graciously curving stone stair was designed, creating a more inviting look at the entrance. All windows were replaced with energy efficient windows with colonial grilles and a new arched window was added to the family room. The windows on the front of the house were covered with new gables. After many schemes and exploration of materials, the owner now loves his colonial!
To begin, there was an existing railroad-tie retaining wall at the front stair that was rotted and in need of replacement. A graciously curving stone stair was designed, creating a more inviting look at the entrance. All windows were replaced with energy efficient windows with colonial grilles and a new arched window was added to the family room. The windows on the front of the house were covered with new gables. After many schemes and exploration of materials, the owner now loves his colonial!
Country: United States