

Glitz & Glam
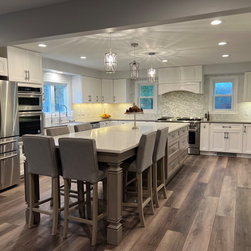
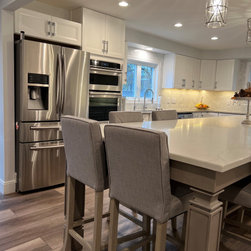
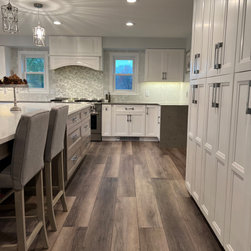
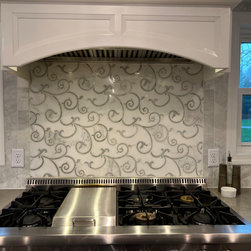
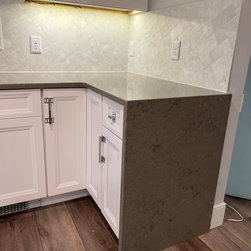
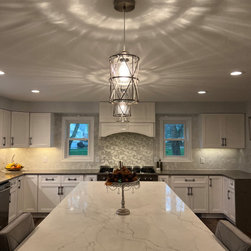
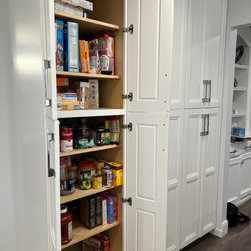
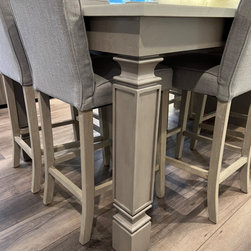
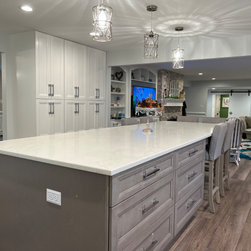
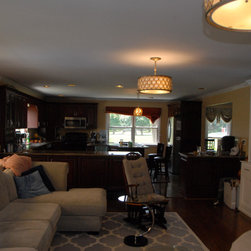
This comprehensive home redesign prioritized improved layout, function, and modern aesthetics—anchored by a complete kitchen overhaul. The kitchen was opened to the dining area and reconfigured for better flow, featuring a clean palette of grey, white, and steel tones. A central island serves as both workspace and dining table, surrounded by tall built-in storage and sleek grey chairs. A swirled backsplash adds a bold, artistic touch to the otherwise minimalist design.
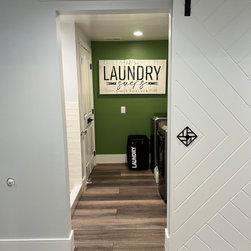
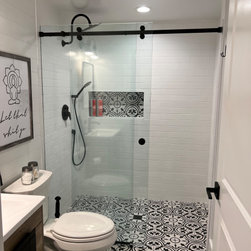
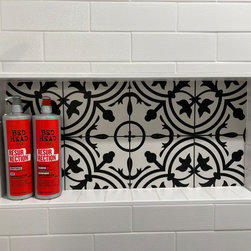
Additional upgrades included a vibrant green laundry room with playful decor, black-and-white bathrooms with patterned tile and glass walk-in showers, and strategic spatial changes throughout the home. These included adding bedrooms upstairs, centering the fireplace, relocating the stair and front entry, creating a breezeway mudroom, and adding a full bath in the basement—all contributing to a more functional and cohesive living environment.
Additional upgrades included a vibrant green laundry room with playful decor, black-and-white bathrooms with patterned tile and glass walk-in showers, and strategic spatial changes throughout the home. These included adding bedrooms upstairs, centering the fireplace, relocating the stair and front entry, creating a breezeway mudroom, and adding a full bath in the basement—all contributing to a more functional and cohesive living environment.
Country: United States