

Decked Out Dreams
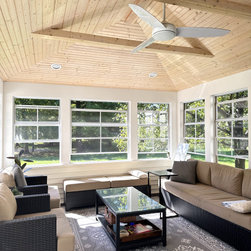
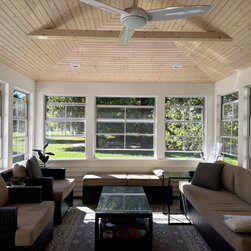
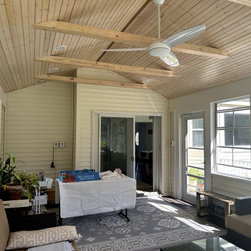
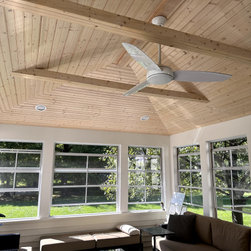
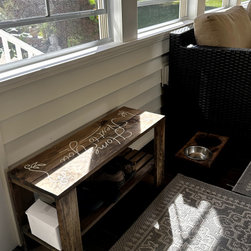
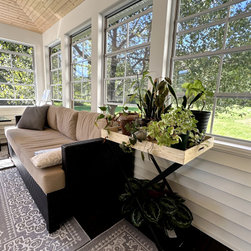
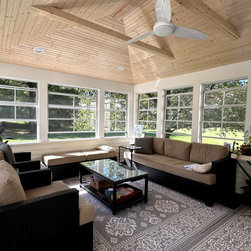
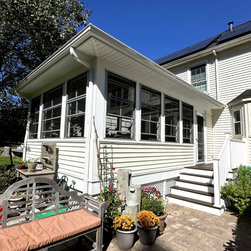
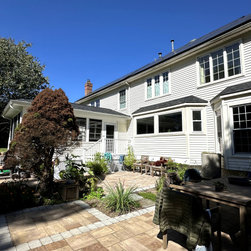
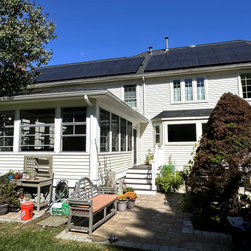
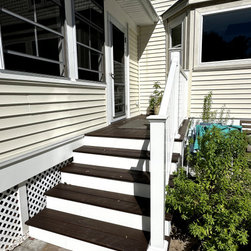
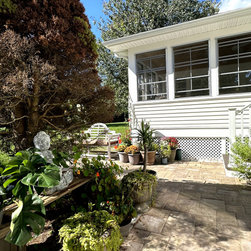
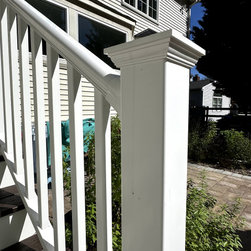
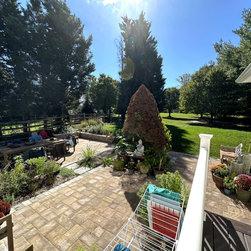
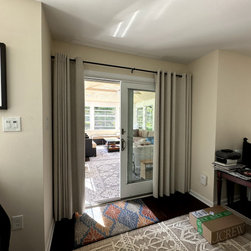
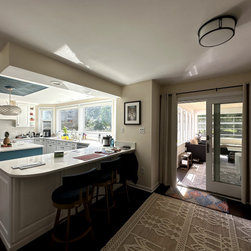
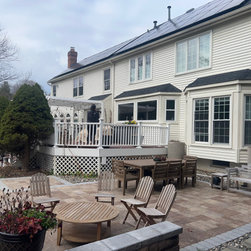
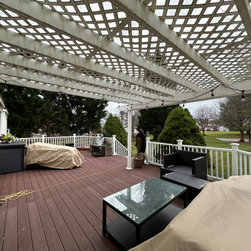
This screened porch was designed to match the width of the existing pergola and extend in depth to the edge of the current stair, maximizing space while maintaining a strong connection to the outdoors. Light and airflow were top priorities, both for the porch and the adjacent interior rooms, resulting in an open, airy design with large screened openings. A cathedral ceiling enhances vertical space and supports natural ventilation, while carefully considered rooflines integrate the structure seamlessly with the home. For year-round comfort, the space includes built-in infrared heaters, allowing it to function as a cozy retreat in any season.
Country: United States