

Past Meets Present
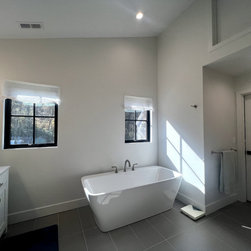
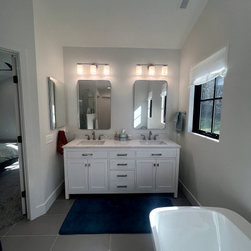
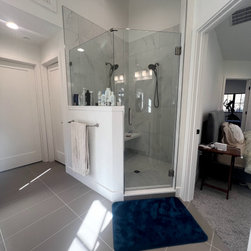
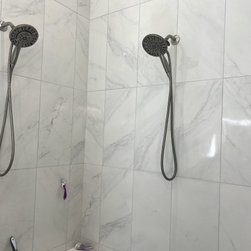
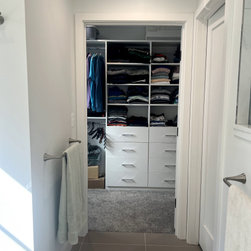
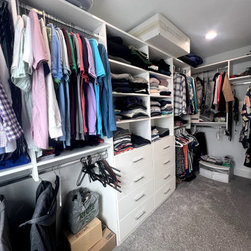
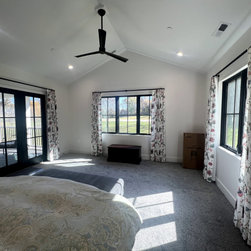
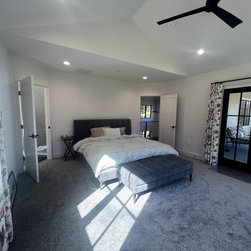
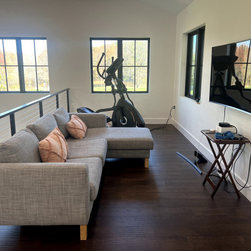
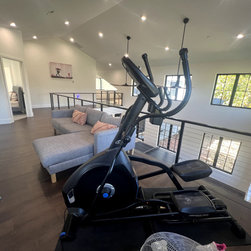
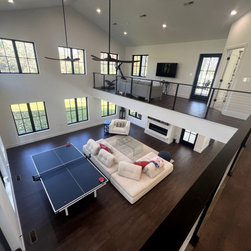
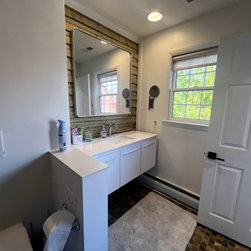
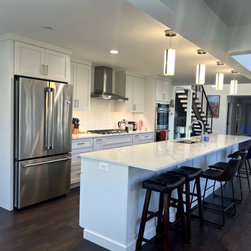
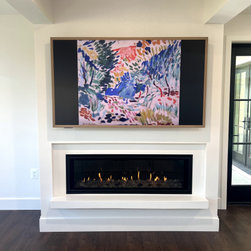
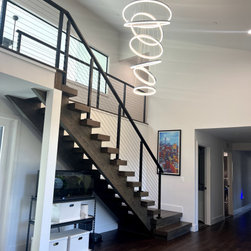
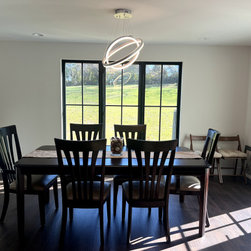
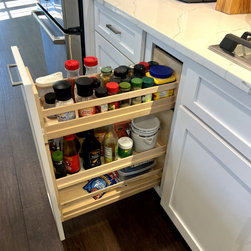
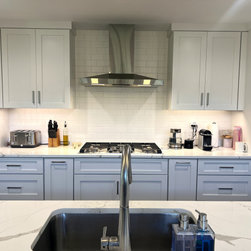
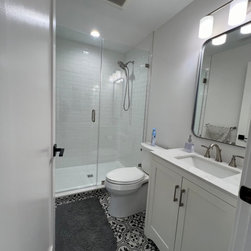
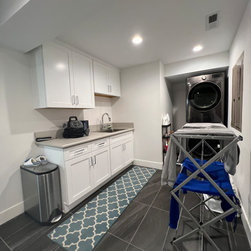
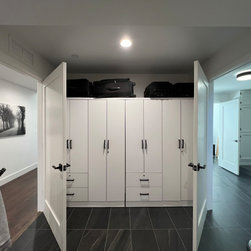
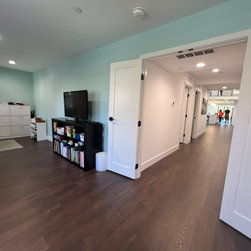
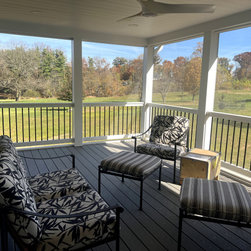
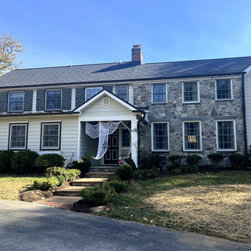
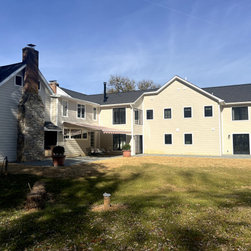
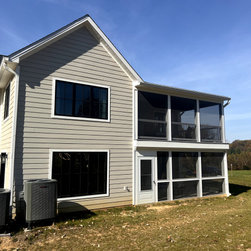
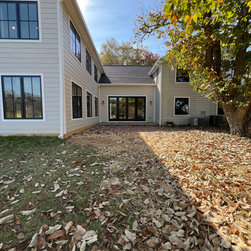
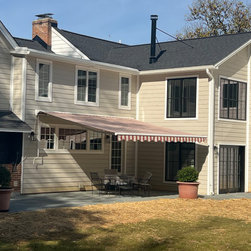
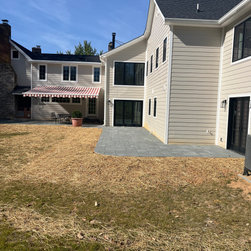
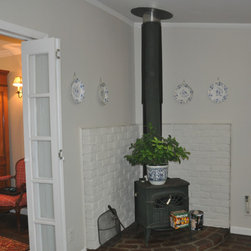
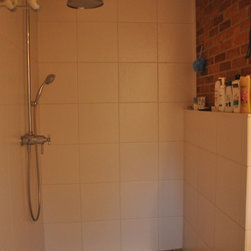
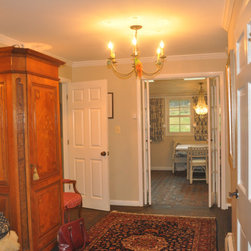
This project reimagines a historic bank barn into a modern custom home while preserving its original character. House has been transformed into an open, light-filled living space featuring hardwood floors, white cabinetry, and a stone-topped kitchen island. Large windows bring in natural light, and the open layout includes a cozy lounge area with a fireplace, TV, and ping pong table. Upstairs offers additional seating and a workout space, maintaining the home’s airy feel. Bathrooms are finished in crisp white with gray accents and glass-door showers, combining clean, modern design with the warmth and charm of the original barn exterior.
Country: United States
Zip Code: 21029