

The Modern Gourmet
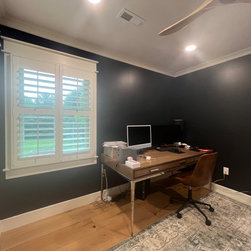
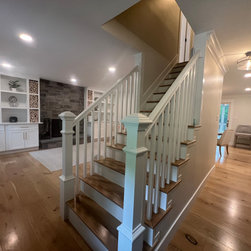
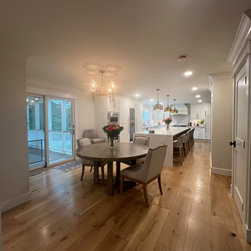
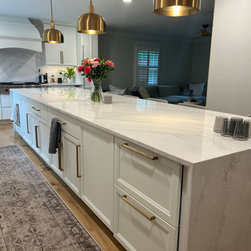
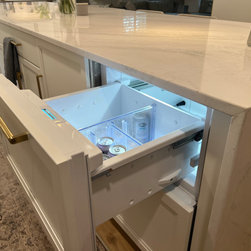
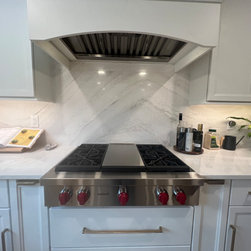
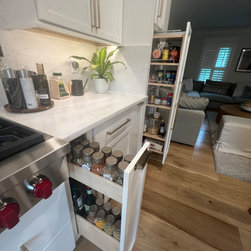
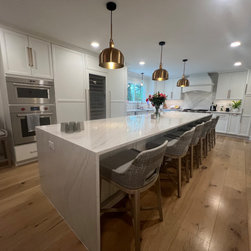
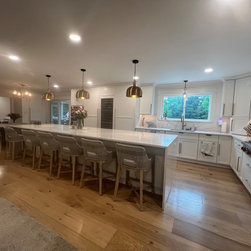
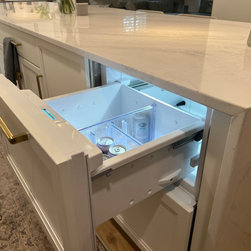
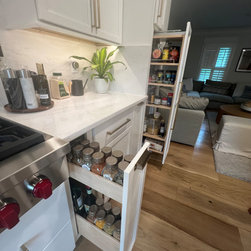
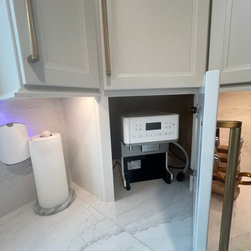
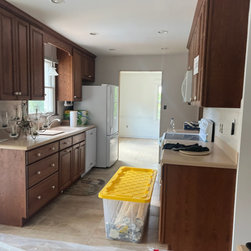
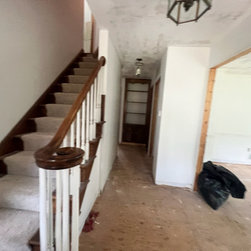
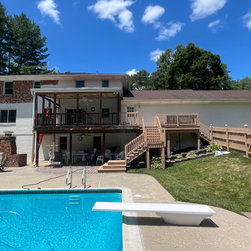
This whole-house renovation in Howard County, MD transformed a dated property into a light-filled, modern home designed for entertaining, everyday living, and luxury comfort. The first floor was completely reimagined with an open concept plan connecting the kitchen, dining, and living areas. At the heart of the home, a gourmet kitchen features an oversized quartz island with seating, gold pendant lighting, professional-grade appliances, and a full-height wine refrigerator, paired with abundant custom storage from pull-outs to beverage drawers.
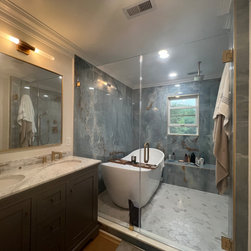
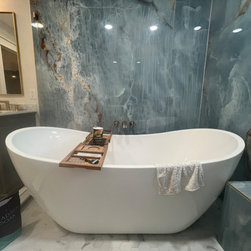
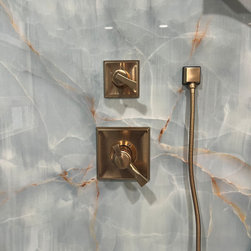
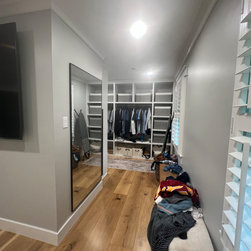
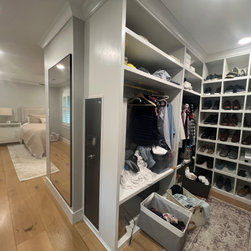
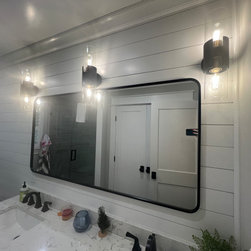
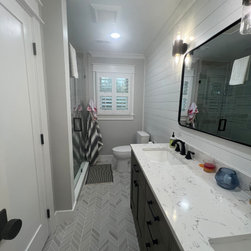
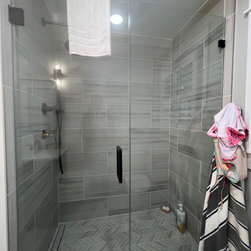
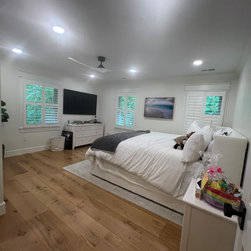
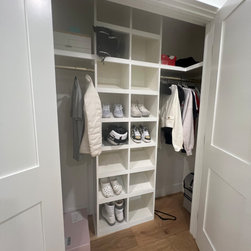
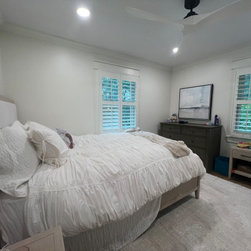
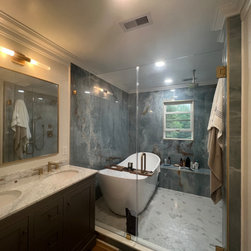
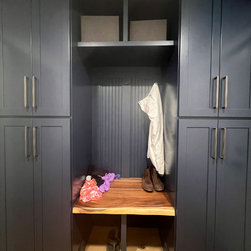
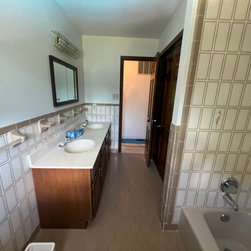
Upstairs, the new primary suite includes a dramatic spa bath with full-height stone-look walls, a freestanding soaking tub, a walk-in shower with gold fixtures, and a custom double vanity. All secondary bathrooms were fully renovated for a cohesive modern feel. Organization was a priority throughout, with walk-in closets and built-ins creating order and efficiency.
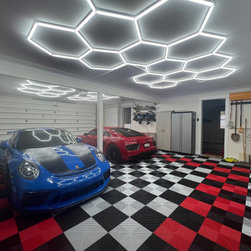
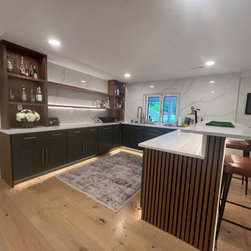
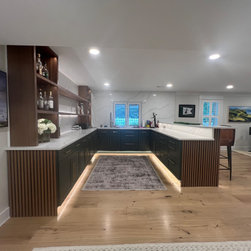
The basement was transformed into an entertainment hub with a striking bar featuring slatted wood details, dark cabinetry, and open shelving, while a bold garage lighting design adds another layer of personality. The result is a complete transformation: a home that blends sleek finishes, functional layouts, and statement details for modern family living.
Upstairs, the new primary suite includes a dramatic spa bath with full-height stone-look walls, a freestanding soaking tub, a walk-in shower with gold fixtures, and a custom double vanity. All secondary bathrooms were fully renovated for a cohesive modern feel. Organization was a priority throughout, with walk-in closets and built-ins creating order and efficiency.
The basement was transformed into an entertainment hub with a striking bar featuring slatted wood details, dark cabinetry, and open shelving, while a bold garage lighting design adds another layer of personality. The result is a complete transformation: a home that blends sleek finishes, functional layouts, and statement details for modern family living.
Project Year: 2025
Country: United States