

Savage Connection
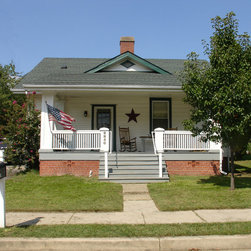
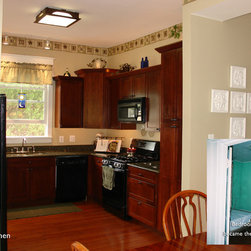
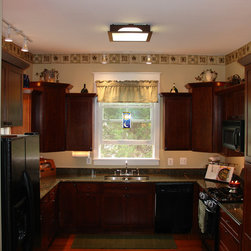
Built in 1916, this craftsman bungalow was in desperate need of some TLC. In the 1960’s, a two-bedroom apartment was added to the second floor, only accessible by an exterior stair. The house was in need of a complete renovation to bring back the Savage charm as well as an interior restructuring to connect the two floors and open up the floor plan. An interior stair was added and the upstairs kitchen was removed. One of the first floor bedrooms was demolished to provide for the relocation and expansion of the kitchen and the creation of a mudroom. Upstairs, a bedroom replaced the kitchen and a playroom replaced the living room. A deck was designed to add some outdoor living space.
Country: United States