

Hickory Hill
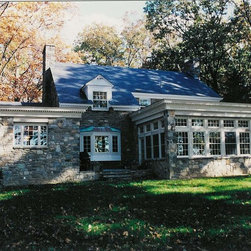
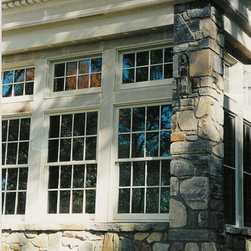
This project involved the renovation of a grand stone home situated on ten acres in Western Howard County. The existing home had a small kitchen and no family room. The design added a 24' x 20' sun/family room and a 15' kitchen extension to the rear of the home. The stone style and trim used in the new additions complimented the original design. The interior of the family room has a 10' ceiling, double hung windows, and a valance that surrounds the room, hiding a drop down protection screen.
A new kitchen included a central island as well as a cooking alcove tiled with a unique tumbled marble. All new cabinets and granite counter tops were installed while the butler's pantry reused the existing cherry cabinets.
A flat roof over the family room was structurally designed for later use as an upper deck with slate pavers.
A new kitchen included a central island as well as a cooking alcove tiled with a unique tumbled marble. All new cabinets and granite counter tops were installed while the butler's pantry reused the existing cherry cabinets.
A flat roof over the family room was structurally designed for later use as an upper deck with slate pavers.
Country: United States