

Cape Cod
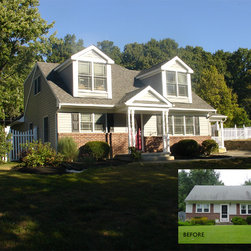
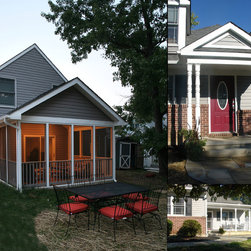
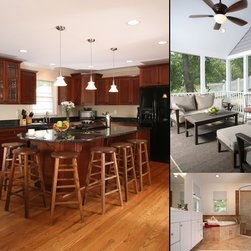
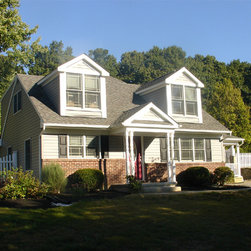
The project faced several design issues. The owners greatly needed more bedroom and living space but also wanted their home to be universally designed to accommodate a disabled relative. The result was a bedroom and bathroom on the first floor that was designed to be completely handicap accessible. The first floor also was transformed into a great room, speaking to the clients’ desires for open space in terms of both aesthetics and universal design. The addition now includes a new family room and spacious kitchen, complete with a custom island that serves as a breakfast table. A laundry room that acts as a mud-room also was added with an attached and welcoming porch greeting guests as they pull into the driveway. The second floor addition expanded the limited bedroom space into a second master suite, two bedrooms complete with a buddy bath, and much needed attic storage space. The dormers complete the Cape Cod look.
Country: United States