

Through the Woods
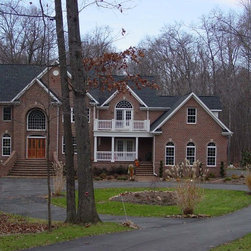
The client had purchased a 4.5 acre plot in the forested subdivision known as King's Gift in Ellicott City, Maryland. The design for this large custom home came about as an effort to resolve the desires of the client, limitations of the site, and the design standards imposed by the Homeowner's' Association.
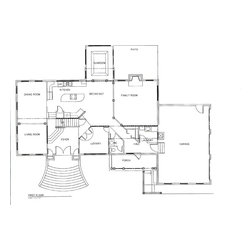
An English basement raised the level of the first floor substantially, providing for a graceful front stair and entry. The increased flood height also allowed for large windows at ground level, affording substantial light and possibilities for further expansion into the basement. Several features make this home truly unique, including a double-height foyer with a grand staircase, an office with an overlooking balcony, a large kitchen opening directly into the eating area and family room, and a sunroom. Laundry is an easier chore thanks to a hydraulic dumb waiter. The master suite also has its share of amenities, including a large walk-in closet, a cathedral ceiling, fireplace, and a large bathroom with his and hers vanities, an expansive shower, and a whirlpool looking out towards the rear woods.
An English basement raised the level of the first floor substantially, providing for a graceful front stair and entry. The increased flood height also allowed for large windows at ground level, affording substantial light and possibilities for further expansion into the basement. Several features make this home truly unique, including a double-height foyer with a grand staircase, an office with an overlooking balcony, a large kitchen opening directly into the eating area and family room, and a sunroom. Laundry is an easier chore thanks to a hydraulic dumb waiter. The master suite also has its share of amenities, including a large walk-in closet, a cathedral ceiling, fireplace, and a large bathroom with his and hers vanities, an expansive shower, and a whirlpool looking out towards the rear woods.
Country: United States