

Small Additions Big Dividends
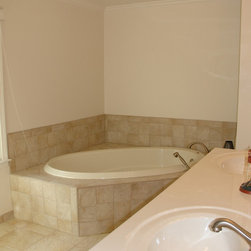
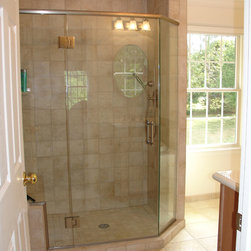
The owners struggled with limited office and bedroom space. To meet the needs of their growing family, a two-story addition was added between the garage and main house. The existing mudroom was redesigned to work more efficiently and more space was added to the existing office on the first floor. The second floor addition allowed for the expansion of two tiny bedrooms. The Master Suite also was redesigned to eliminate wasted space and expand the master bath and walk in closet. A new peninsula and pantry were designed to make the kitchen work better within its current space.
Country: United States