

Kindler Estates
The initial design began with the intention of adding a parent suite to an existing home. In order to accommodate the timing of the parent’s arrival, the interior of the home was quickly modified to create the needed extra bathroom and living space.
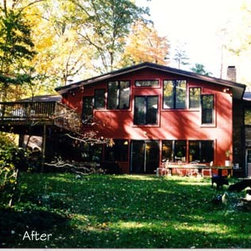
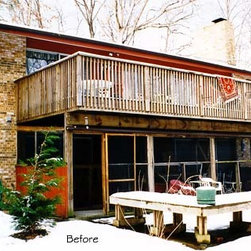
The displaced rooms were relocated into the new addition. The ground floor accommodated an in-home office, and renovated and expanded the family room. The main floor was entirely renovated and the living and dining rooms expanded into the new addition. The addition has an uplifting experience with large windows positioned to create various views into the wooded rear portion of the property. Existing wood decks and stone patios were redesigned to create more outdoor living.
The displaced rooms were relocated into the new addition. The ground floor accommodated an in-home office, and renovated and expanded the family room. The main floor was entirely renovated and the living and dining rooms expanded into the new addition. The addition has an uplifting experience with large windows positioned to create various views into the wooded rear portion of the property. Existing wood decks and stone patios were redesigned to create more outdoor living.
Country: United States