

The Open Pour Plan
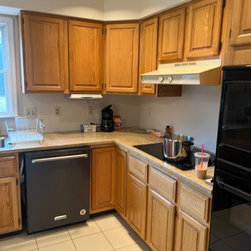
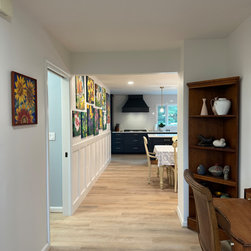
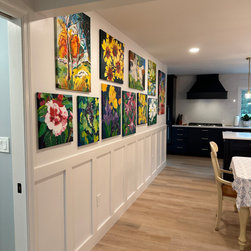
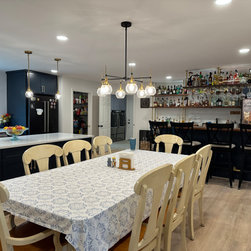
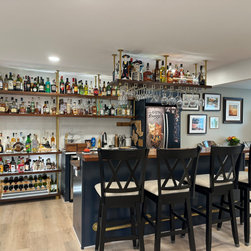
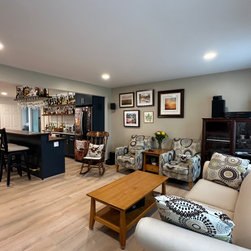
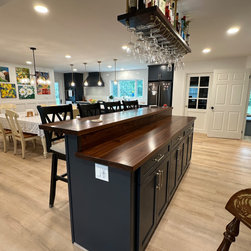
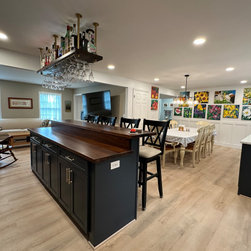
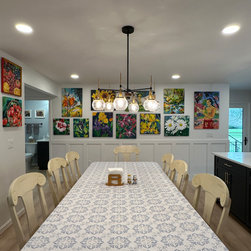
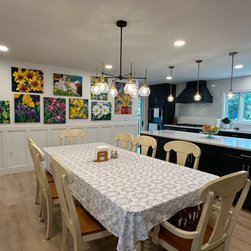
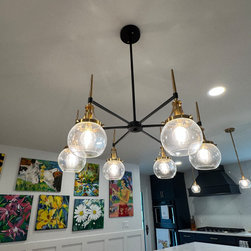
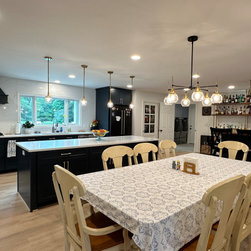
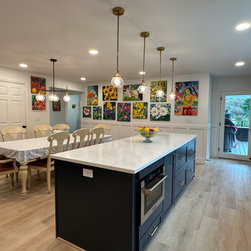
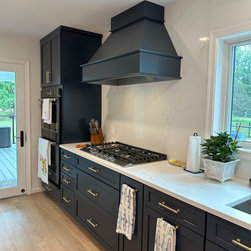
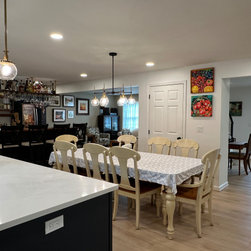
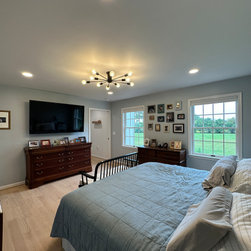
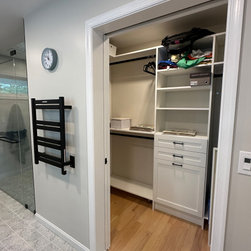
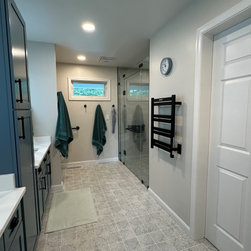
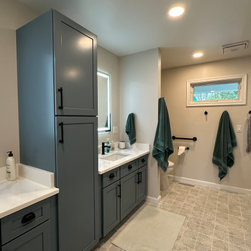
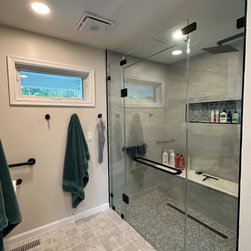
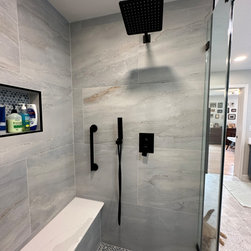
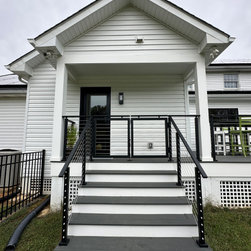
This project transformed the home with a first-floor addition and renovation designed to enhance comfort, functionality, and everyday living. A new first-floor master suite was added to provide convenience and long-term flexibility, while the kitchen and bar area were expanded into a rear addition to create a larger, more open space for cooking, gathering, and entertaining.
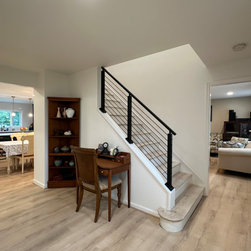
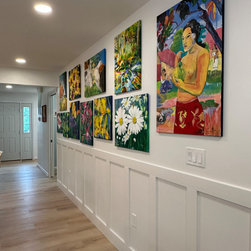
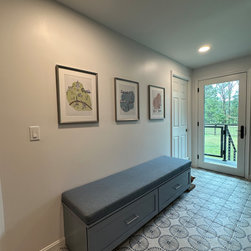
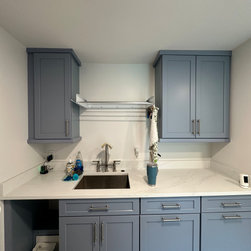
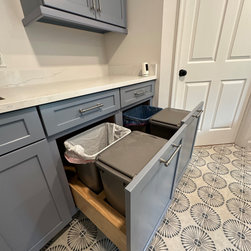
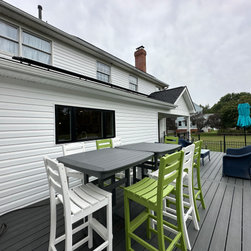
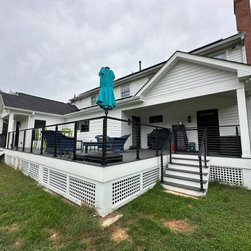
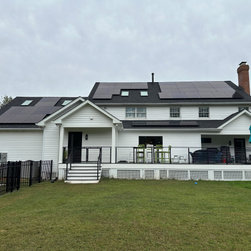
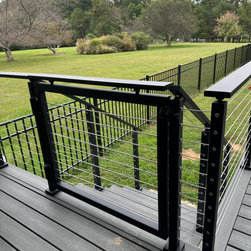
The project also included a practical mudroom to improve organization and provide easy access to both the garage and backyard for the family’s pets. A new rear deck created an inviting outdoor space for relaxing and entertaining. The new additions were thoughtfully designed to blend seamlessly with the existing home while improving flow and bringing in more natural light.
The project also included a practical mudroom to improve organization and provide easy access to both the garage and backyard for the family’s pets. A new rear deck created an inviting outdoor space for relaxing and entertaining. The new additions were thoughtfully designed to blend seamlessly with the existing home while improving flow and bringing in more natural light.
Country: United States