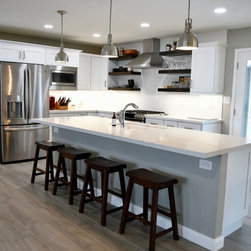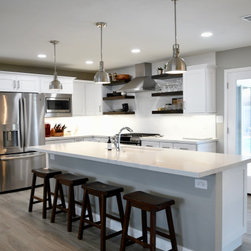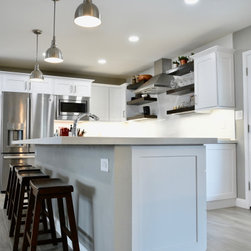

Scottsdale Kitchen Remodel ET
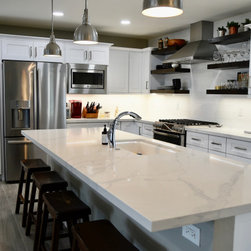
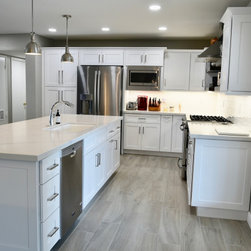
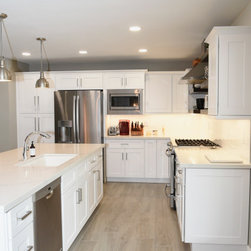
Open kitchen Concept
General scope of work covers design, labor and materials for the following main areas;
1. Throughout: Remove and replace flooring in the kitchen, dining room, family room, and hallways with potentially a wood look tile. New taller baseboard throughout along with paint on ceilings and walls in the areas affected by the remodel. Remove popcorn ceiling in the family room, kitchen, and dining room. Reflective ceiling plan (RCP) will be provided for the kitchen, dining room, family room, and hallway in order to determine recessed can layout and quantity.
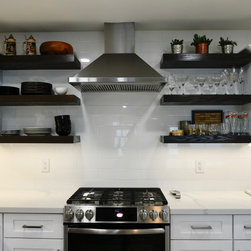
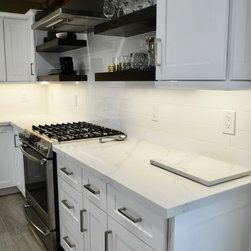
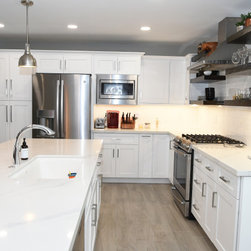
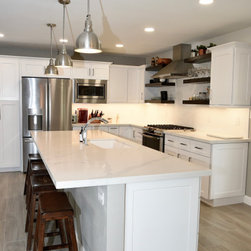
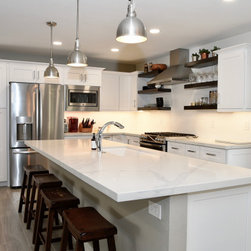
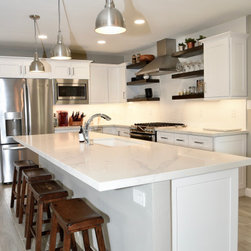
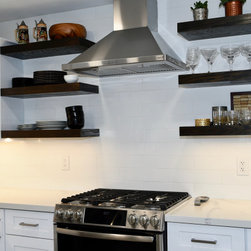
2. Kitchen: Remove the wall separating the kitchen from the family room in order to open up the space. Remove and replace all cabinets, countertops, plumbing fixtures, appliances, backsplash, etc. Provide a design with a gas range and kitchen island with plenty of storage throughout.
General scope of work covers design, labor and materials for the following main areas;
1. Throughout: Remove and replace flooring in the kitchen, dining room, family room, and hallways with potentially a wood look tile. New taller baseboard throughout along with paint on ceilings and walls in the areas affected by the remodel. Remove popcorn ceiling in the family room, kitchen, and dining room. Reflective ceiling plan (RCP) will be provided for the kitchen, dining room, family room, and hallway in order to determine recessed can layout and quantity.
2. Kitchen: Remove the wall separating the kitchen from the family room in order to open up the space. Remove and replace all cabinets, countertops, plumbing fixtures, appliances, backsplash, etc. Provide a design with a gas range and kitchen island with plenty of storage throughout.
Project Year: 2019
Project Cost: $75,001 - $100,000
Country: United States
Zip Code: 85251