

360 Home
Designer: Erin Hanrahan Interior Design
Photographer: Sophie Epton
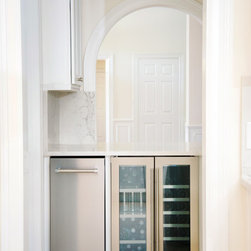
Kitchen + Wet Bar:
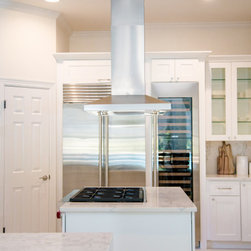
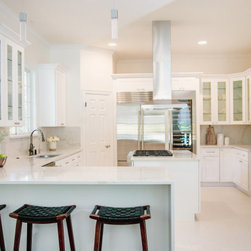
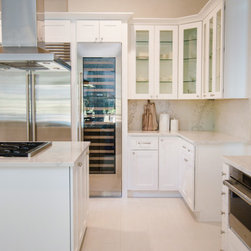
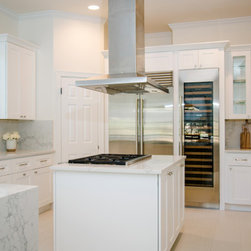
For this renovation, we teamed with designer, Erin Hanrahan. We began this project by gutting the kitchen, this included all cabinetry, countertops, backsplash, and flooring. The only thing that was kept was the vent hood and drywall, where salvageable.
Master Bathroom Downstairs:
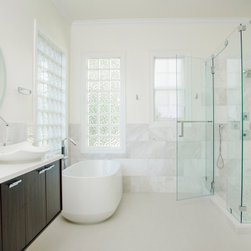
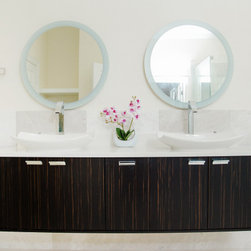
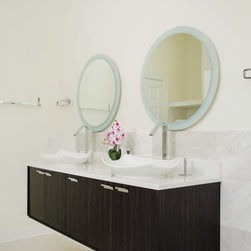
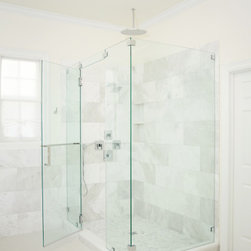
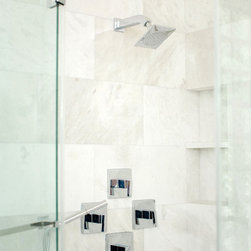
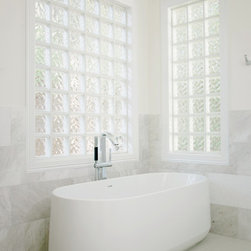
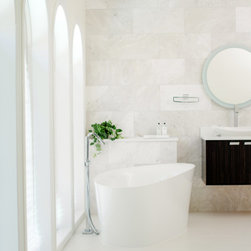
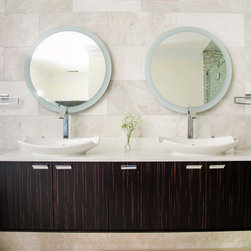
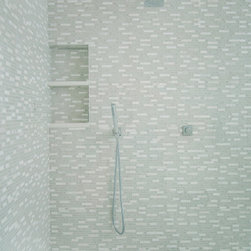
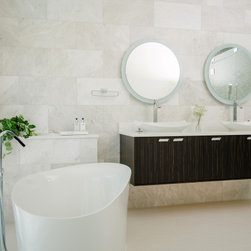
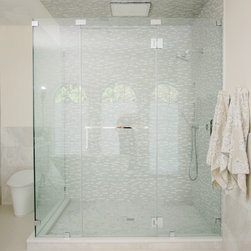
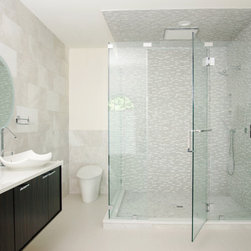
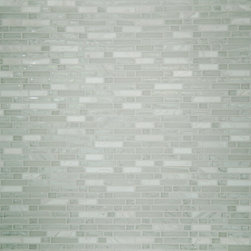
We started out by demoing all the wall tile, cabinetry, shower pan, flooring, including the window glass in the shower and toilet area. Drain and water lines for the free-standing faucet for the tub were inserted along with a drain and fixtures for the shower area. The plumbing for the double vanity was relocated six inches for the floating vanity. The vanity lights were replaced with two hardwire backlit mirrors, per Erin’s design. Backlit mirrors are a good alternative to overhead light fixtures because they will not cast shadows on you since they emit an even amount of light all around. This makes them great for applying makeup, shaving, or styling your hair because it allows you to see yourself clearly without the shadows cast. The outlets were relocated to the center of the vanities for a more aesthetic look. Tiling was done along the shower curb and two shower walls. A tempered glass panel shower door was installed to finish out the room.
Flooring:
Then came the removal of all carpeting throughout the house, including tack strips and padding. Engineered hardwoods were laid throughout the master bedroom, downstairs living room, running up the stairs, as well as the upstairs closets, and bedrooms. This kind of flooring is an alternative to solid wood. Engineered hardwood is often (but not always) more stable. Because of its layers, it’s often stronger than solid hardwood. Shoe molding was installed on the base of the new flooring.
Painting:
All walls, ceiling, baseboards, crown molding, door trim, doors, and window trim were repainted.
Upstairs Master Bathroom Space:
Drain and water lines were put in place for the freestanding faucet for the tub, drain for the shower, and fixtures for the shower. Hardwiring for two vanity lights went in. Four recessed cans were wired in, one above the shower, and two above the closet lighting. The outlets were relocated to the center of the vanities and another installed behind the toilet. The new tile was put down for the shower curb and two shower walls.
Downstairs Powder Room:
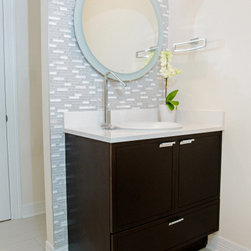
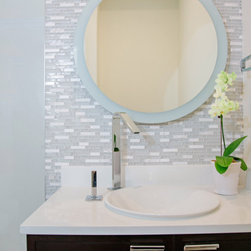
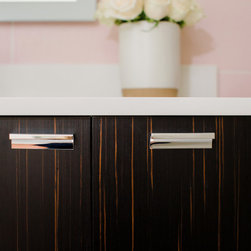
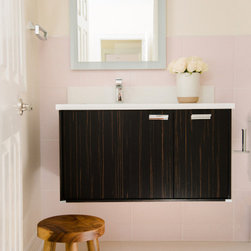
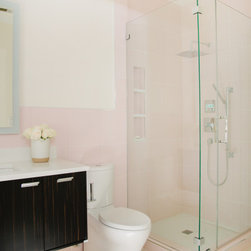
The plan for the powder room was to gut out the bathroom and demo out the old shower. The frame in the shower area was manipulated to create a closet entry from the hallway. The framing from the closet was opened up for a new entry point. All the sides of the closet were drywalled and textured. A new door and simple shelving were installed in the interior of the closet. We then installed the new toilet and vanity to the existing plumbing placement! The plumbing for the old shower head was capped off to accommodate for the new placement for the new shower head. Decorative lights were replaced with canned lights in the toilet area. The wiring for the two current lights was used for a hardwired mirror above the new wall-mounted vanity and countertop to help create ambient lighting for the vanity. New tiling was laid on the bathroom area with threshold transition pieces at the door to help Erin’s design flow into the rest of the home.
Fireplace:
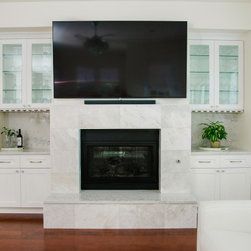
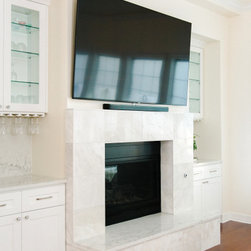
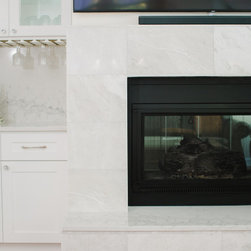
Removal of the current built-ins to the right and left of the fireplace. The built-in in the bedroom between the sitting area and bedroom space was demoed out. The paneling in the bar area was also removed.
Laundry Room:
For the laundry room, the existing cabinetry and appliances were demoed out and hauled off. We installed new custom-built cabinetry and countertops!
Upstairs Girls Bathroom:
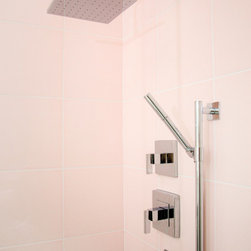
The entire bathroom was gutted out. The wall between the shower and vanity was removed. The two existing canned lights were replaced with LED trim lights. Electrical wiring went in above the vanity for a backlit mirror. After that, the installation of the shower fixtures rough-ins and trim out pieces. New tiling was laid down and baseboards trimming.
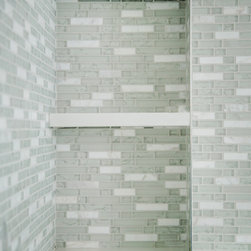
Like the other upstairs bathroom, the shower was tiled up three walls, 8 ft high. To finish out the project, the custom shower glass was put into place.
Photographer: Sophie Epton
Kitchen + Wet Bar:
For this renovation, we teamed with designer, Erin Hanrahan. We began this project by gutting the kitchen, this included all cabinetry, countertops, backsplash, and flooring. The only thing that was kept was the vent hood and drywall, where salvageable.
Master Bathroom Downstairs:
We started out by demoing all the wall tile, cabinetry, shower pan, flooring, including the window glass in the shower and toilet area. Drain and water lines for the free-standing faucet for the tub were inserted along with a drain and fixtures for the shower area. The plumbing for the double vanity was relocated six inches for the floating vanity. The vanity lights were replaced with two hardwire backlit mirrors, per Erin’s design. Backlit mirrors are a good alternative to overhead light fixtures because they will not cast shadows on you since they emit an even amount of light all around. This makes them great for applying makeup, shaving, or styling your hair because it allows you to see yourself clearly without the shadows cast. The outlets were relocated to the center of the vanities for a more aesthetic look. Tiling was done along the shower curb and two shower walls. A tempered glass panel shower door was installed to finish out the room.
Flooring:
Then came the removal of all carpeting throughout the house, including tack strips and padding. Engineered hardwoods were laid throughout the master bedroom, downstairs living room, running up the stairs, as well as the upstairs closets, and bedrooms. This kind of flooring is an alternative to solid wood. Engineered hardwood is often (but not always) more stable. Because of its layers, it’s often stronger than solid hardwood. Shoe molding was installed on the base of the new flooring.
Painting:
All walls, ceiling, baseboards, crown molding, door trim, doors, and window trim were repainted.
Upstairs Master Bathroom Space:
Drain and water lines were put in place for the freestanding faucet for the tub, drain for the shower, and fixtures for the shower. Hardwiring for two vanity lights went in. Four recessed cans were wired in, one above the shower, and two above the closet lighting. The outlets were relocated to the center of the vanities and another installed behind the toilet. The new tile was put down for the shower curb and two shower walls.
Downstairs Powder Room:
The plan for the powder room was to gut out the bathroom and demo out the old shower. The frame in the shower area was manipulated to create a closet entry from the hallway. The framing from the closet was opened up for a new entry point. All the sides of the closet were drywalled and textured. A new door and simple shelving were installed in the interior of the closet. We then installed the new toilet and vanity to the existing plumbing placement! The plumbing for the old shower head was capped off to accommodate for the new placement for the new shower head. Decorative lights were replaced with canned lights in the toilet area. The wiring for the two current lights was used for a hardwired mirror above the new wall-mounted vanity and countertop to help create ambient lighting for the vanity. New tiling was laid on the bathroom area with threshold transition pieces at the door to help Erin’s design flow into the rest of the home.
Fireplace:
Removal of the current built-ins to the right and left of the fireplace. The built-in in the bedroom between the sitting area and bedroom space was demoed out. The paneling in the bar area was also removed.
Laundry Room:
For the laundry room, the existing cabinetry and appliances were demoed out and hauled off. We installed new custom-built cabinetry and countertops!
Upstairs Girls Bathroom:
The entire bathroom was gutted out. The wall between the shower and vanity was removed. The two existing canned lights were replaced with LED trim lights. Electrical wiring went in above the vanity for a backlit mirror. After that, the installation of the shower fixtures rough-ins and trim out pieces. New tiling was laid down and baseboards trimming.
Like the other upstairs bathroom, the shower was tiled up three walls, 8 ft high. To finish out the project, the custom shower glass was put into place.
Project Year: 2019
Project Cost: $200,001 - $500,000
Country: United States
Zip Code: 78746