

Barton Creek Home
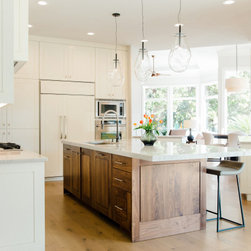
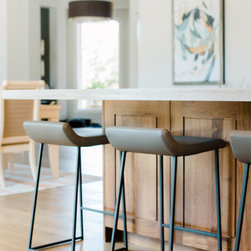
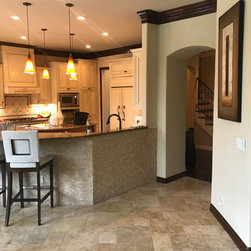
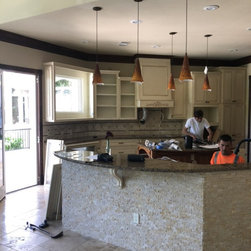
Spaces can feel so much smaller when they are broken up by walls that delineate one living space from another. In this reno, we teamed up with Etch Design Group to introduce the homeowners to an open floor concept from the kitchen to the living room. Can we all agree that with no walls to block your view, the beauty of your whole home is on full display?
Kitchen
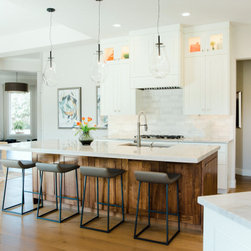
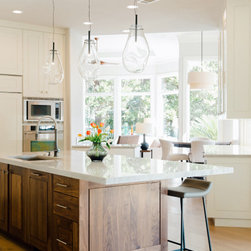
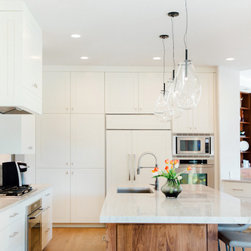
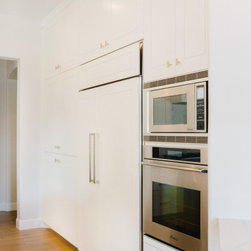
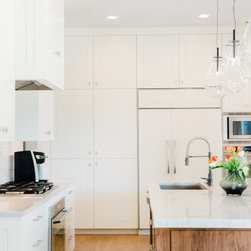
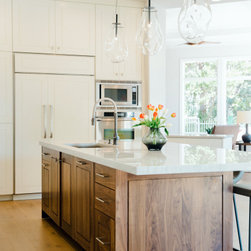
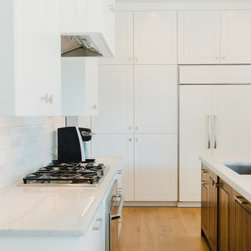
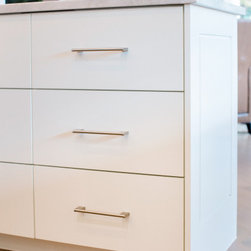
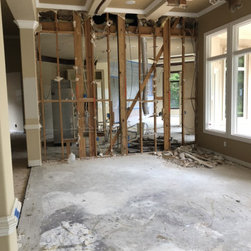
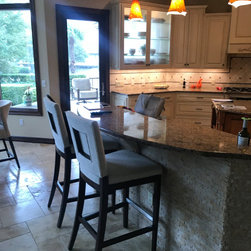
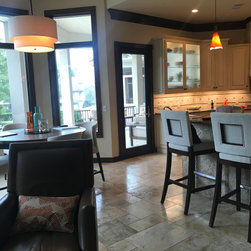
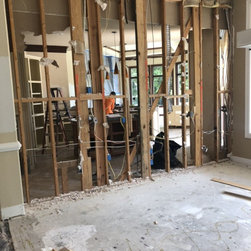
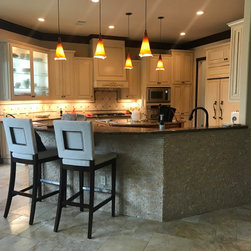
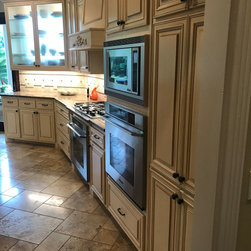
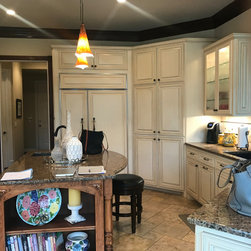
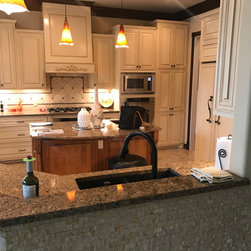
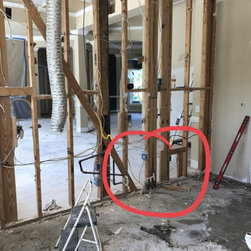
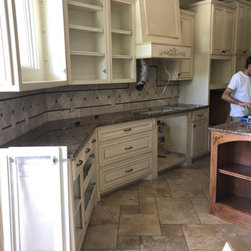
A full gut of the kitchen was done, only sparing the appliances that would later be reused. The wall dividing the kitchen and dining was demoed out to creating an open area concept. What’s an OAC (open area concept)? Just as the name suggests, this type of layout has one or more large, open rooms that function as multiple rooms within a single living space.
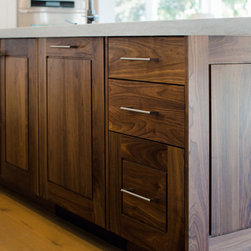
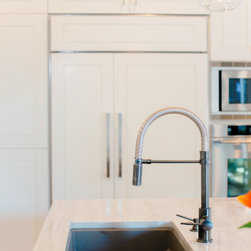
Trenching was done, to relocate the pipes. Along with the others, a water line was added for the permanent coffee maker. How cool is that? By trenching, this creates an easier and efficient way for the appliances to be relocated wherever the homeowner needs it to be. The LED recessed canned lights were rearranged to match the new layout. Four new outlets were installed on the island.
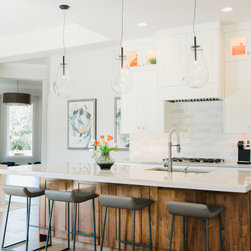
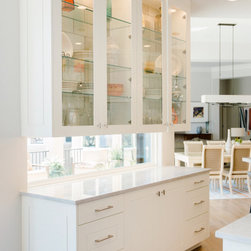
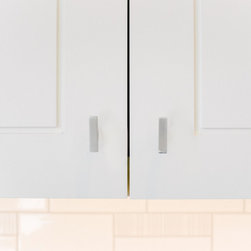
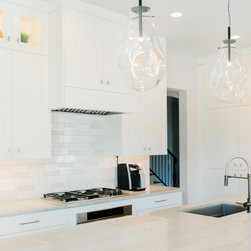
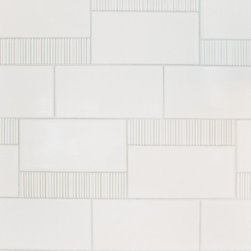
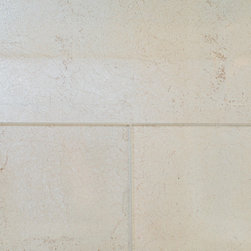
Three different types of tile were used for the backsplashes around the kitchen. On one wall, two of the metallic finished tiles were used above the stove backsplash, the other was used in the glass cabinetry. A new vent was installed above the newly relocated stove.
Living/Entryway
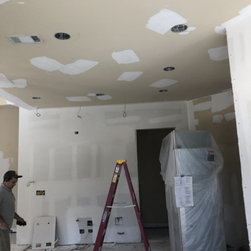
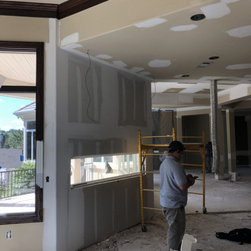
In the entry and living room area, all the trimming was removed from the tops of the column. The existing decorative ceiling was removed and reframed. A sliding door unit leading from the living room to the back yard was built and framed for.
The entire home was painted a cool white tone with light-colored trimmings.
All of the flooring in the downstairs portion of home was demoed out along with the stair treads. New oak flooring was put in place.
Office/ Office Bath
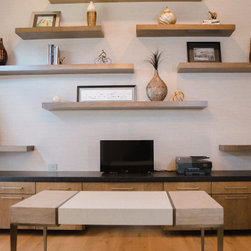
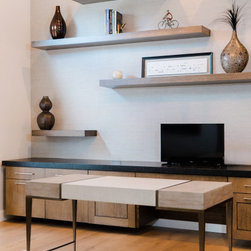
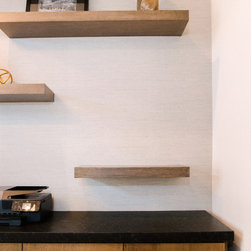
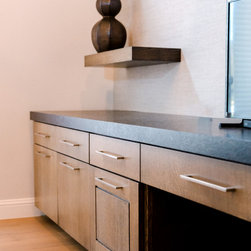
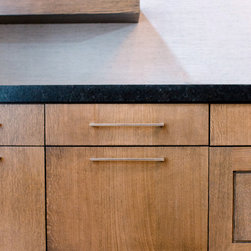
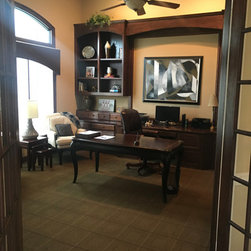
All of the existing wall cabinetry in the office was demoed out. After a smooth down, the cabinetry wall was covered in a new wallpaper before the new custom-built cabinetry was installed with countertop.
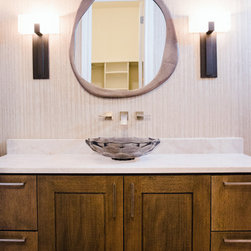
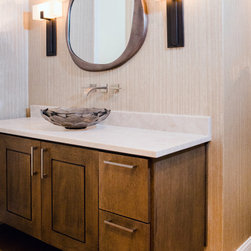
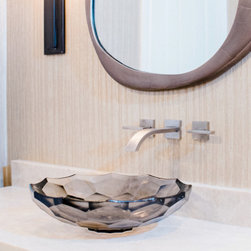
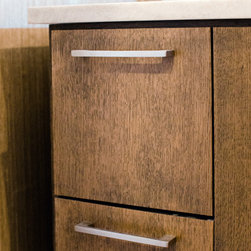
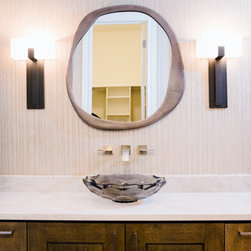
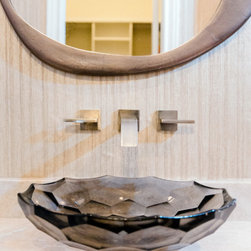
In the vanity area in the office bathroom, the existing trimming above was updated with a new paint job. A new leather colored countertop was added on top of the existing cabinetry.
Kitchen
A full gut of the kitchen was done, only sparing the appliances that would later be reused. The wall dividing the kitchen and dining was demoed out to creating an open area concept. What’s an OAC (open area concept)? Just as the name suggests, this type of layout has one or more large, open rooms that function as multiple rooms within a single living space.
Trenching was done, to relocate the pipes. Along with the others, a water line was added for the permanent coffee maker. How cool is that? By trenching, this creates an easier and efficient way for the appliances to be relocated wherever the homeowner needs it to be. The LED recessed canned lights were rearranged to match the new layout. Four new outlets were installed on the island.
Three different types of tile were used for the backsplashes around the kitchen. On one wall, two of the metallic finished tiles were used above the stove backsplash, the other was used in the glass cabinetry. A new vent was installed above the newly relocated stove.
Living/Entryway
In the entry and living room area, all the trimming was removed from the tops of the column. The existing decorative ceiling was removed and reframed. A sliding door unit leading from the living room to the back yard was built and framed for.
The entire home was painted a cool white tone with light-colored trimmings.
All of the flooring in the downstairs portion of home was demoed out along with the stair treads. New oak flooring was put in place.
Office/ Office Bath
All of the existing wall cabinetry in the office was demoed out. After a smooth down, the cabinetry wall was covered in a new wallpaper before the new custom-built cabinetry was installed with countertop.
In the vanity area in the office bathroom, the existing trimming above was updated with a new paint job. A new leather colored countertop was added on top of the existing cabinetry.
Project Year: 2019
Project Cost: $200,001 - $500,000
Country: United States
Zip Code: 78735
Others who worked on this project: Etch Design Group