

Davenport Ranch Home
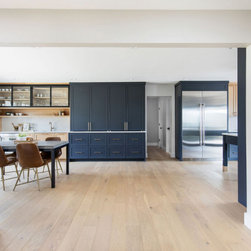
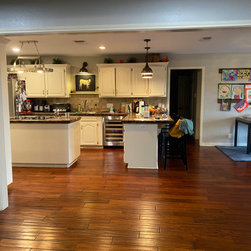
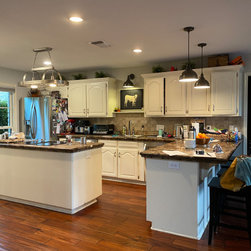
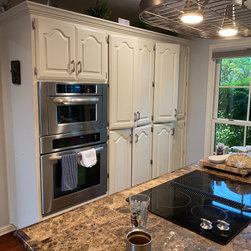
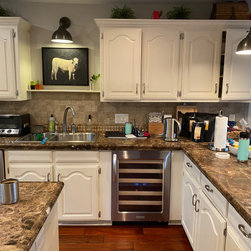
This full gut kitchen reno was designed by Hello Kitchen with functionality and style in mind. As easy as it is on the eye, it is also extremely functional.
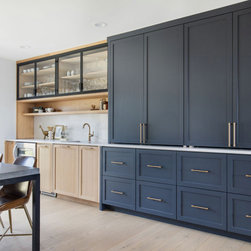
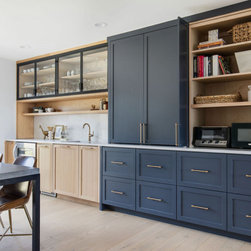
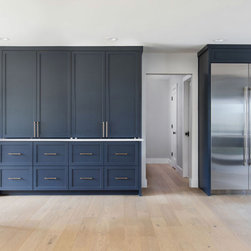
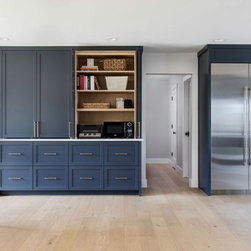
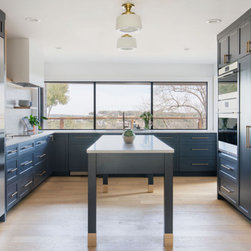
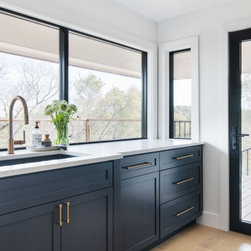
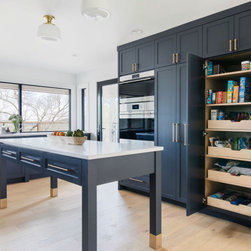
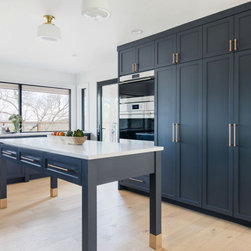
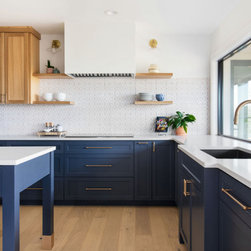
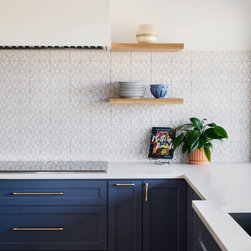
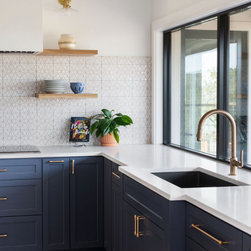
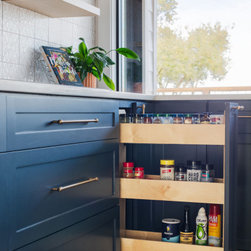
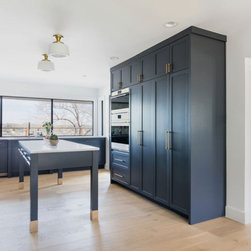
Erin, at Hello Kitchen, selected 2” shaker cabinets to go throughout the kitchen and bar area. The kitchen cabinets were finished with a coat of Sherwin Williams Cyberspace in satin finish. Paired perfectly with this shade of blue, Erin selected brass hardware for the cabinets that elevated the overall look. Keeping in mind functionality, a spice rack pull-out next to the oven, pantry rollout trays, and an appliance garage were added for extra storage. Talk about space for days!
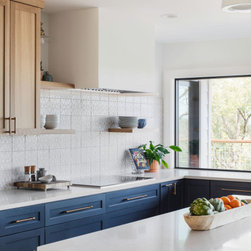
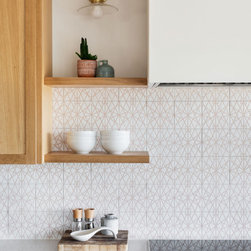
Floating shelves in white oak were hung above the stovetop blending seamlessly with the bar area. Two sconces were installed on each side of the floating shelves, tying them together with the rest of the brass hardware. Beautiful Clay Imports “Ava” handmade tile was installed for the backsplash - giving it a nice touch of texture and simplicity.
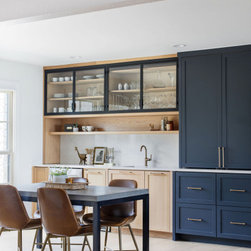
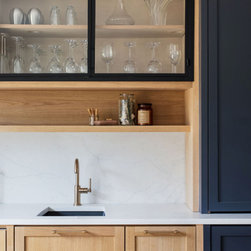
In the bar/ appliance garage area, Erin played with a mixture of keeping the cabinets in their original white oak finish and painting some of them in Cyberspace, to match the rest of the kitchen. This bar area includes a wine cooler as well as a sink & faucet - you could say a mini kitchen. Black metal frame doors with clear glass fronts were installed on top of the bar, which seamlessly blends in with the beautiful white oak cabinets. Beautiful quartz backsplash tied this wet bar area in with the kitchen to create an elevated design that is ready to host many get-togethers!
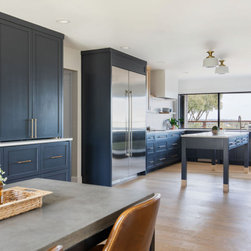
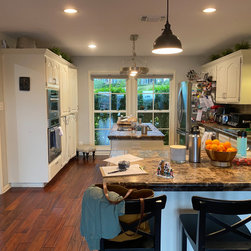
A custom island was built for the middle of this kitchen, continuing with the color scheme- it was painted and finished in Sherwin Williams Cyberspace. The legs were given brushed brass caps tying it with the rest of the hardware. Quartz countertops were installed on top of the island and 2 opal surface mount fixtures were installed above it- creating a very bright space.
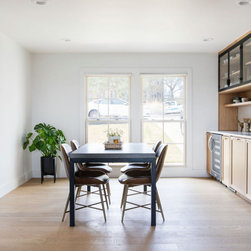
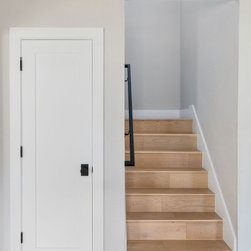
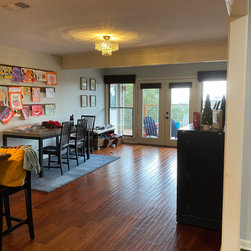
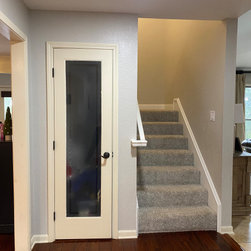
New white oak hardwood floors were installed in the kitchen, dining, entryway, and stairs leading to the second floor. These floors not only blend in with the cabinetry but also create a cohesive look that extends beyond the kitchen. This space is now a lot brighter because of these floors.
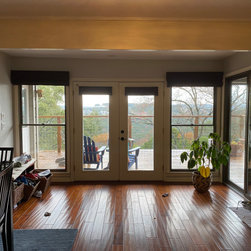
Existing windows and doors were removed in the kitchen and dining area. Three new windows were installed above the kitchen sink, the view of the backyard is insane! It truly feels like a house on the hills.
Erin, at Hello Kitchen, selected 2” shaker cabinets to go throughout the kitchen and bar area. The kitchen cabinets were finished with a coat of Sherwin Williams Cyberspace in satin finish. Paired perfectly with this shade of blue, Erin selected brass hardware for the cabinets that elevated the overall look. Keeping in mind functionality, a spice rack pull-out next to the oven, pantry rollout trays, and an appliance garage were added for extra storage. Talk about space for days!
Floating shelves in white oak were hung above the stovetop blending seamlessly with the bar area. Two sconces were installed on each side of the floating shelves, tying them together with the rest of the brass hardware. Beautiful Clay Imports “Ava” handmade tile was installed for the backsplash - giving it a nice touch of texture and simplicity.
In the bar/ appliance garage area, Erin played with a mixture of keeping the cabinets in their original white oak finish and painting some of them in Cyberspace, to match the rest of the kitchen. This bar area includes a wine cooler as well as a sink & faucet - you could say a mini kitchen. Black metal frame doors with clear glass fronts were installed on top of the bar, which seamlessly blends in with the beautiful white oak cabinets. Beautiful quartz backsplash tied this wet bar area in with the kitchen to create an elevated design that is ready to host many get-togethers!
A custom island was built for the middle of this kitchen, continuing with the color scheme- it was painted and finished in Sherwin Williams Cyberspace. The legs were given brushed brass caps tying it with the rest of the hardware. Quartz countertops were installed on top of the island and 2 opal surface mount fixtures were installed above it- creating a very bright space.
New white oak hardwood floors were installed in the kitchen, dining, entryway, and stairs leading to the second floor. These floors not only blend in with the cabinetry but also create a cohesive look that extends beyond the kitchen. This space is now a lot brighter because of these floors.
Existing windows and doors were removed in the kitchen and dining area. Three new windows were installed above the kitchen sink, the view of the backyard is insane! It truly feels like a house on the hills.
Project Year: 2022
Project Cost: $200,001 - $500,000
Country: United States
Zip Code: 78746