

Austonian Appeal
What started as a floor replacement/painting project turned into an entire condo renovation in this Austin, TX, highrise.
The original floor renovation only consisted of demoing out all the existing hardwood and baseboards and replacing them with European white oak flooring throughout the main living spaces.
The existing recessed canned lights throughout the home were then upgraded to a new design to help flow with Urban Space Interior plan. They wanted to create a multi-level lighting feel for the entire home. All the walls in the home were painted and fitted with new baseboards.
Kitchen Remodel:
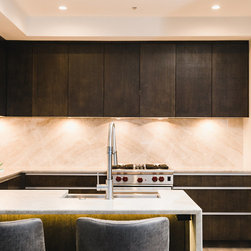
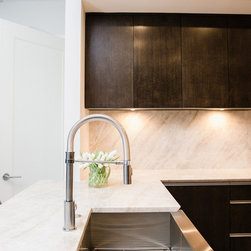
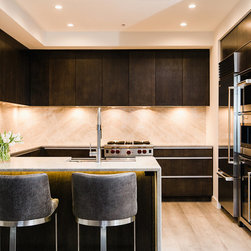
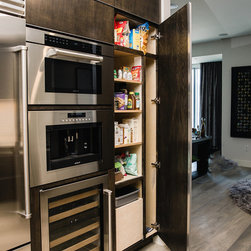
The entire kitchen was gutted out, this included the countertops and backsplash. The cabinetry was stained dark-gray oak and sealed with a high gloss. For the uppers, hidden hardware was installed for a seamless look and the bottom cabinetry hardware consisted of inverted pull hardware. For the multi-level lighting in the kitchen, aside from the overhead lighting, light bars were installed under the upper cabinetry to shine on the newly installed marble countertop. The countertops had a shark-nose bevel edge that snaked around the kitchen into a waterfall end.
Master Bathroom:
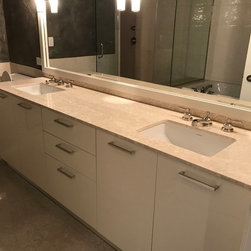
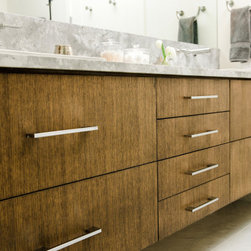
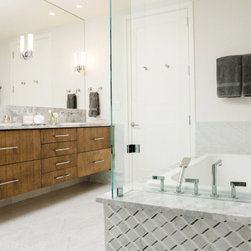
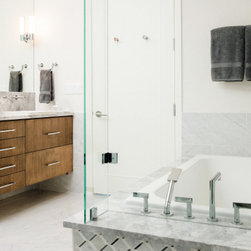
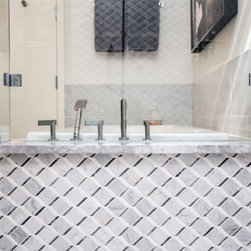
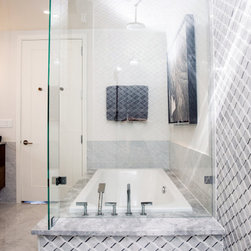
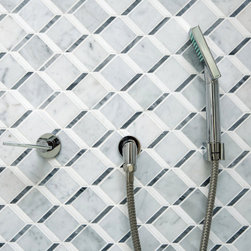
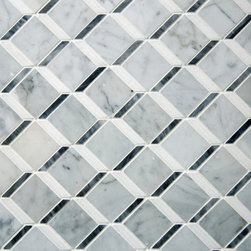
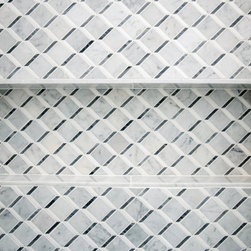
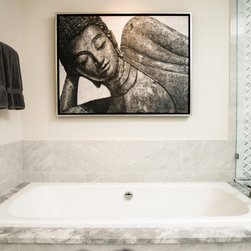
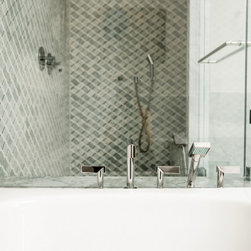
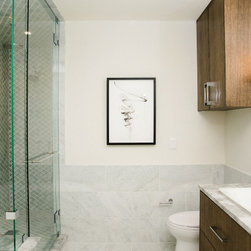
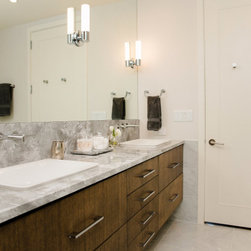
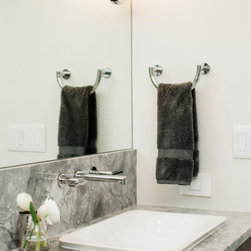
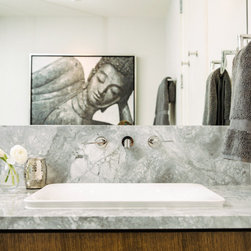
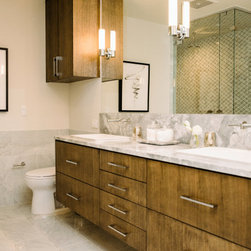
Marble is a fantastic material for bathrooms. This beautiful stone is naturally water-resistant and adds a luxurious, elegant feel to any space. This bathroom renovation was almost entirely renovated with this beautiful stone. During the demo stage, the backsplash was completely removed and replaced with extended quartzite matching the existing countertop slab. Remember earlier about how this home was multi-level lighting? The vanity area had overhead lighting along with light fixtures on the mirror and lighting underneath the cabinetry, continuing the theme. For the flooring, it consisted of marble tiling, which also reached three feet up the walls. The existing layout for the tub and shower was kept for the installation of an updated standing glass shower with a built-in shower niche and bench. Marble was also used for the shower tiling. How amazing is this bathroom?
Powder Bathroom:
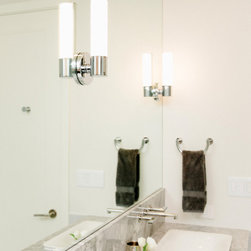
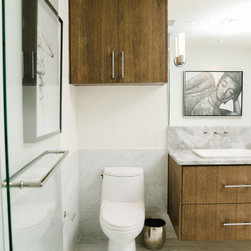
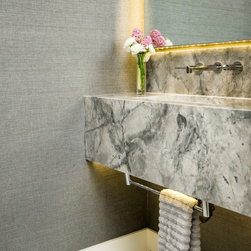
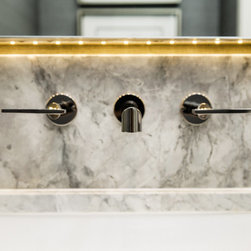
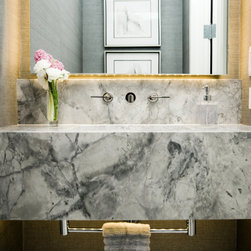
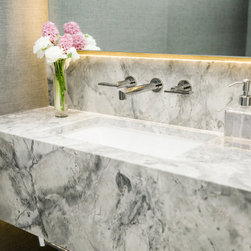
Because of its small size, a powder room is a great place to take chances with design. Textured charcoal-grey wallpaper replaced the existing painted walls. This tactic provided an easy way of adding design in a small area. The new installed floating vanity was custom built from dark deep-veined floating vanity, making it the focal point of the space. Finally, for the multi-level lighting, the overhead lighting was matched with a backlit mirror and under vanity lighting to enhance the shine of the silver hardware.
The original floor renovation only consisted of demoing out all the existing hardwood and baseboards and replacing them with European white oak flooring throughout the main living spaces.
The existing recessed canned lights throughout the home were then upgraded to a new design to help flow with Urban Space Interior plan. They wanted to create a multi-level lighting feel for the entire home. All the walls in the home were painted and fitted with new baseboards.
Kitchen Remodel:
The entire kitchen was gutted out, this included the countertops and backsplash. The cabinetry was stained dark-gray oak and sealed with a high gloss. For the uppers, hidden hardware was installed for a seamless look and the bottom cabinetry hardware consisted of inverted pull hardware. For the multi-level lighting in the kitchen, aside from the overhead lighting, light bars were installed under the upper cabinetry to shine on the newly installed marble countertop. The countertops had a shark-nose bevel edge that snaked around the kitchen into a waterfall end.
Master Bathroom:
Marble is a fantastic material for bathrooms. This beautiful stone is naturally water-resistant and adds a luxurious, elegant feel to any space. This bathroom renovation was almost entirely renovated with this beautiful stone. During the demo stage, the backsplash was completely removed and replaced with extended quartzite matching the existing countertop slab. Remember earlier about how this home was multi-level lighting? The vanity area had overhead lighting along with light fixtures on the mirror and lighting underneath the cabinetry, continuing the theme. For the flooring, it consisted of marble tiling, which also reached three feet up the walls. The existing layout for the tub and shower was kept for the installation of an updated standing glass shower with a built-in shower niche and bench. Marble was also used for the shower tiling. How amazing is this bathroom?
Powder Bathroom:
Because of its small size, a powder room is a great place to take chances with design. Textured charcoal-grey wallpaper replaced the existing painted walls. This tactic provided an easy way of adding design in a small area. The new installed floating vanity was custom built from dark deep-veined floating vanity, making it the focal point of the space. Finally, for the multi-level lighting, the overhead lighting was matched with a backlit mirror and under vanity lighting to enhance the shine of the silver hardware.
Project Year: 2018
Project Cost: $100,001 - $150,000
Country: United States
Zip Code: 78701