

The Hills
Design: Allison Jaffe Interior Design
Photography: Sophie Epton
Construction: Skelly Home Renovations
At the top of the homeowners’ wish list were better storage, higher end finishes that still kept with the traditional style of the home, a new appliance garage, more durable countertops (quartz), warmer floors, and consistent flooring throughout the main living areas. The homeowners initially contacted Allison Jaffe @allisonjaffeinteriordesign for the new design plan, and then Skelly Home Renovations for the construction.
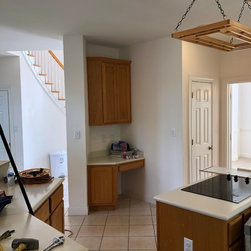
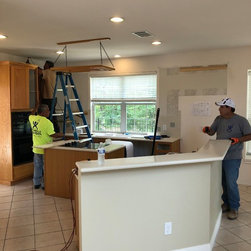
The homeowners in The Hills wanted to stay in their existing house but had some issues with their kitchen. Their first step was finding a designer that understood their vision, this was Allison Jaffe. The kitchen was built around a double island concept which created a clunky prep space instead of a smooth workflow. The cabinetry in the kitchen was very heavy in cabinetry closer to the dining room instead of throughout the kitchen, resulting in inconsistent and inconvenient storage. Finally, the kitchen needed to be updated from all of the builder grade cabinetry, countertops, and backsplash that were selected when the house was originally constructed. Skelly Home now needed to bring Allison’s and the clients vision to life!
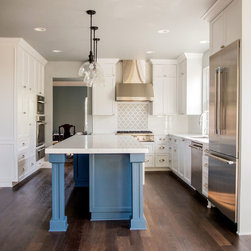
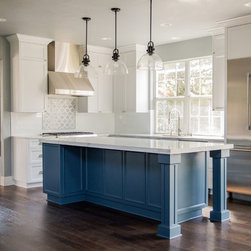
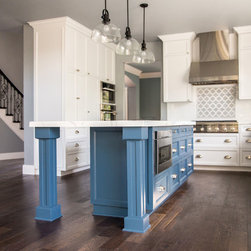
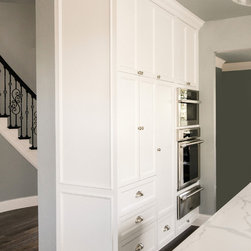
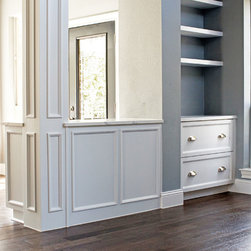
The Hills renovation consisted of a full kitchen gut. The two islands in the kitchen were demoed, which created one large centerpiece island. Adding custom shaker-style perimeter cabinetry, which extends all the way to the ceiling, added a ton of storage space. Allison designed the cabinetry to have a few layers of beading, which added to the intricacy of the kitchen. The lower navy blue cabinetry combines with the upper white cabinetry to create depth and warmth in the space.
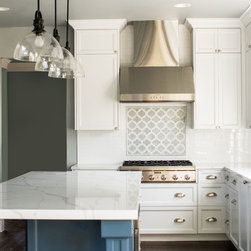
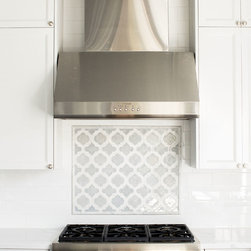
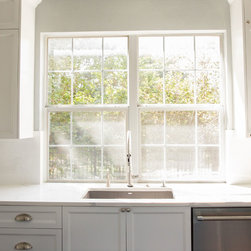
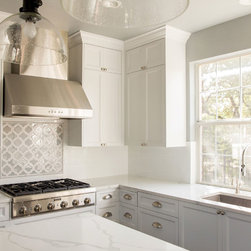
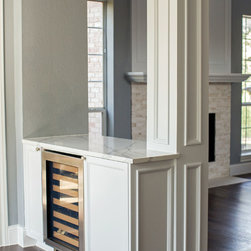
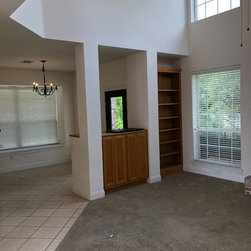
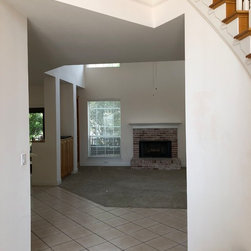
The countertops are quartz, and the backsplash is subway tile with an eye-catching arabesque tile feature above the cooktop. We added a gas stove top with propane tank, new ceiling lighting + decorative lighting as well as under cabinetry lighting. Allison designed beautiful posts to be added on the end of the island to add to the traditional feel of the space. Finally, all of the floors were replaced to engineered hardwoods to create consistency throughout the living area, plus the renovated area received a fresh coat of paint.
Photography: Sophie Epton
Construction: Skelly Home Renovations
At the top of the homeowners’ wish list were better storage, higher end finishes that still kept with the traditional style of the home, a new appliance garage, more durable countertops (quartz), warmer floors, and consistent flooring throughout the main living areas. The homeowners initially contacted Allison Jaffe @allisonjaffeinteriordesign for the new design plan, and then Skelly Home Renovations for the construction.
The homeowners in The Hills wanted to stay in their existing house but had some issues with their kitchen. Their first step was finding a designer that understood their vision, this was Allison Jaffe. The kitchen was built around a double island concept which created a clunky prep space instead of a smooth workflow. The cabinetry in the kitchen was very heavy in cabinetry closer to the dining room instead of throughout the kitchen, resulting in inconsistent and inconvenient storage. Finally, the kitchen needed to be updated from all of the builder grade cabinetry, countertops, and backsplash that were selected when the house was originally constructed. Skelly Home now needed to bring Allison’s and the clients vision to life!
The Hills renovation consisted of a full kitchen gut. The two islands in the kitchen were demoed, which created one large centerpiece island. Adding custom shaker-style perimeter cabinetry, which extends all the way to the ceiling, added a ton of storage space. Allison designed the cabinetry to have a few layers of beading, which added to the intricacy of the kitchen. The lower navy blue cabinetry combines with the upper white cabinetry to create depth and warmth in the space.
The countertops are quartz, and the backsplash is subway tile with an eye-catching arabesque tile feature above the cooktop. We added a gas stove top with propane tank, new ceiling lighting + decorative lighting as well as under cabinetry lighting. Allison designed beautiful posts to be added on the end of the island to add to the traditional feel of the space. Finally, all of the floors were replaced to engineered hardwoods to create consistency throughout the living area, plus the renovated area received a fresh coat of paint.
Project Year: 2018
Project Cost: $100,001 - $150,000
Country: United States
Zip Code: 78738