

Travis Heights Marvel
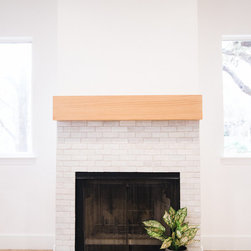
This whole house renovation was a true labor of love. The kitchen was completely gutted, along with the entire house. Natural wood elements were utilized in the kitchen, bathrooms, and even exterior of the house to create an organic, modern, cozy space.
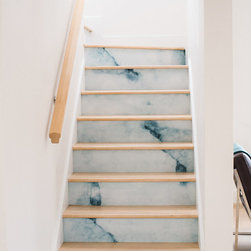
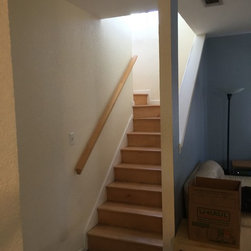
We installed blue marble wallpaper on this client’s stairs to add variety and interest. A simple hack that completely transformed the staircase.
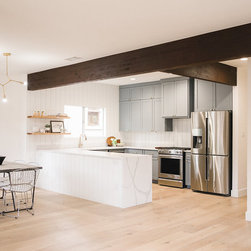
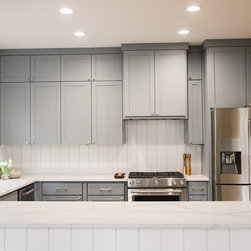
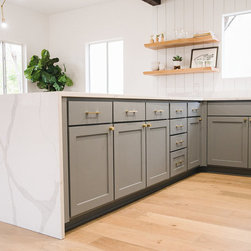
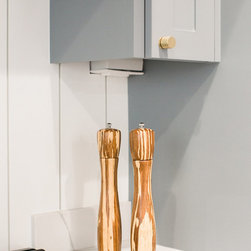
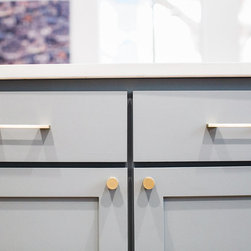
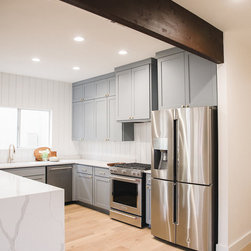
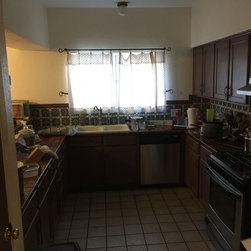
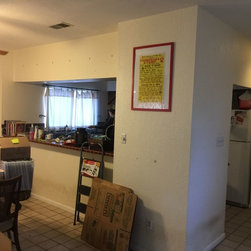
In the kitchen, the pantry was relocated in the kitchen to open up the wall and create an open concept living/dining/kitchen space. The existing cabinetry was cleaned, sanded and prepped for a new light gray paint job. New hardware pulls were fitted into the existing holes to transform it from drab to fab!
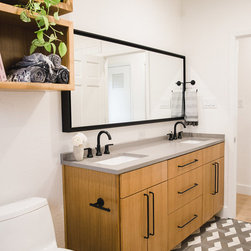
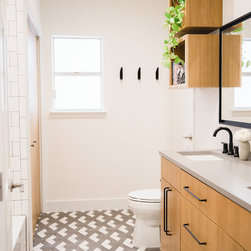
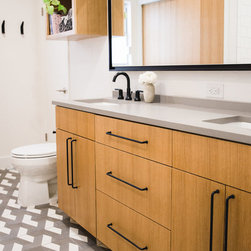
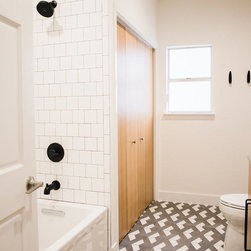
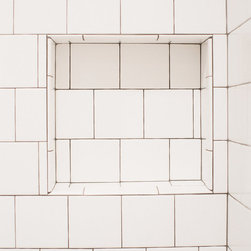
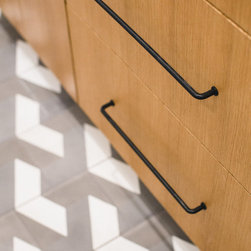
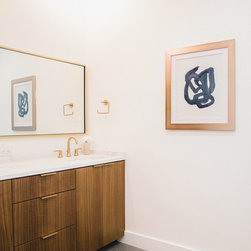
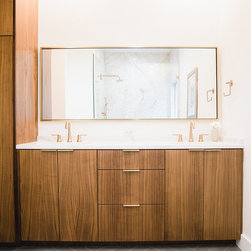
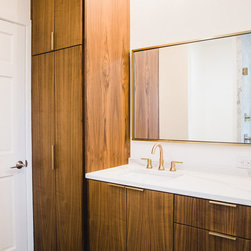
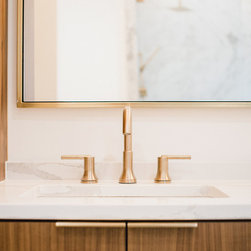
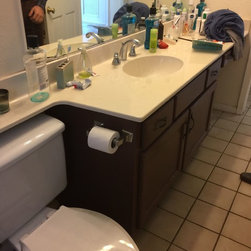
Both bathrooms were transformed into functional, inviting spaces. The downstairs bathroom was completely gutted out. The shower rough-ins were relocated to add more height. We then did plumbing for a double vanity and installed a full-length mirror horizontally. Afterward, custom vanity with level 2 quartz with a lip edge countertop was installed. The current vanity lighting was replaced with two new fixtures and two canned lights were installed.
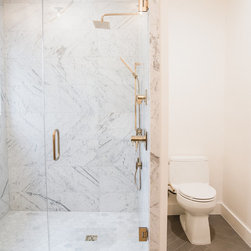
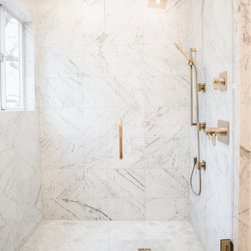
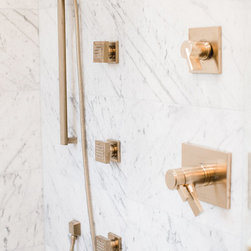
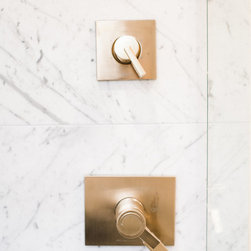
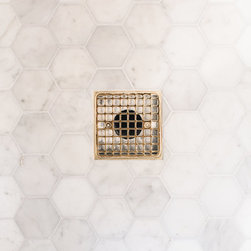
The master bathroom was also gutted out. The shower plumbing was relocated to the adjacent wall. We then plumbed for the new double vanity. After the vanity was installed, new vanity lights were added where the existing ones were. Three new canned lights were installed in the ceiling. The shower wall was tiled 8 feet high with marble and gold accent fixtures, including a rain shower.
The exterior of the house received a fresh coat of paint, a new front porch entry, and new cedar posts in the backyard. Within two weeks of this renovation's completion, this house had sold and the investor got their renovation money back and more!
We installed blue marble wallpaper on this client’s stairs to add variety and interest. A simple hack that completely transformed the staircase.
In the kitchen, the pantry was relocated in the kitchen to open up the wall and create an open concept living/dining/kitchen space. The existing cabinetry was cleaned, sanded and prepped for a new light gray paint job. New hardware pulls were fitted into the existing holes to transform it from drab to fab!
Both bathrooms were transformed into functional, inviting spaces. The downstairs bathroom was completely gutted out. The shower rough-ins were relocated to add more height. We then did plumbing for a double vanity and installed a full-length mirror horizontally. Afterward, custom vanity with level 2 quartz with a lip edge countertop was installed. The current vanity lighting was replaced with two new fixtures and two canned lights were installed.
The master bathroom was also gutted out. The shower plumbing was relocated to the adjacent wall. We then plumbed for the new double vanity. After the vanity was installed, new vanity lights were added where the existing ones were. Three new canned lights were installed in the ceiling. The shower wall was tiled 8 feet high with marble and gold accent fixtures, including a rain shower.
The exterior of the house received a fresh coat of paint, a new front porch entry, and new cedar posts in the backyard. Within two weeks of this renovation's completion, this house had sold and the investor got their renovation money back and more!
Project Year: 2018
Project Cost: $100,001 - $150,000
Country: United States
Zip Code: 78704