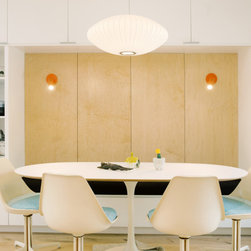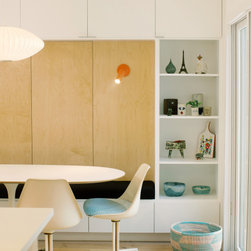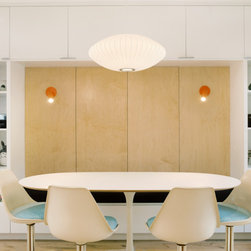


Eclectic Highland
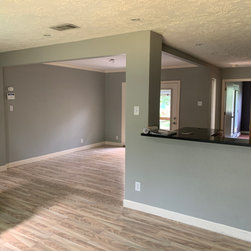
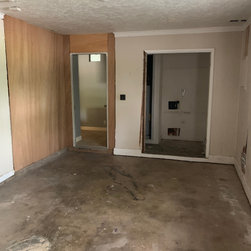
No matter the type of flooring you have, a leveled floor is extremely important in any home! Level floors are critical for reducing gaps between the flooring material and substrate and will prevent sagging and other structural complications. It is important that the installer makes sure the subfloor is level before any flooring is put down! We take this responsibility very seriously, in order to ensure long-lasting results for homeowners. Throughout this home, we removed all of the existing flooring and baseboards in order to completely level the flooring. In this project, we teamed up with Courtney Blanton for a full floor and home makeover!
Kitchen:
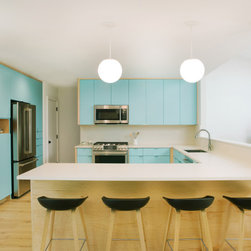
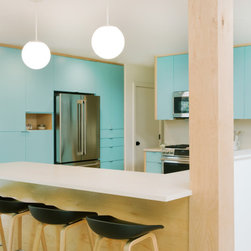
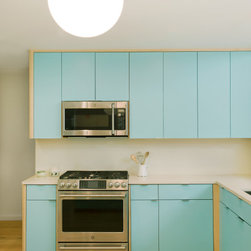
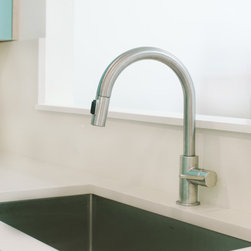
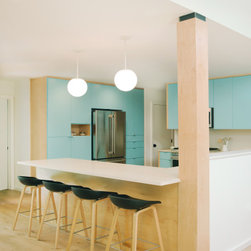
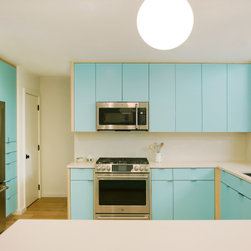
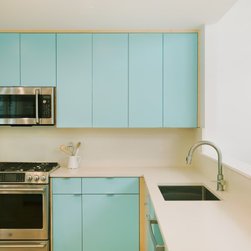
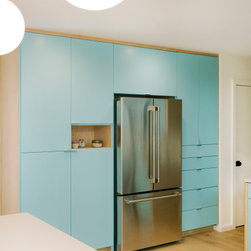
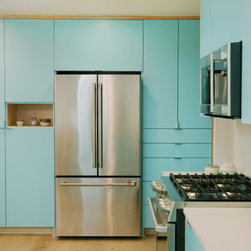
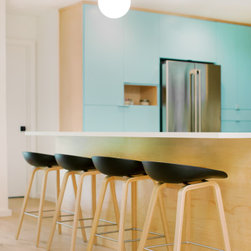
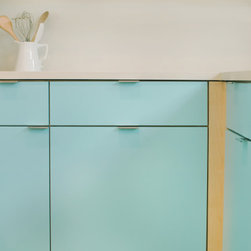
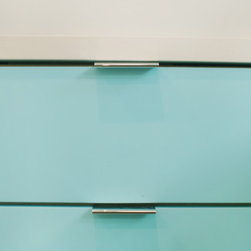
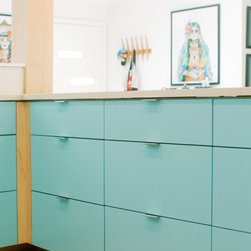
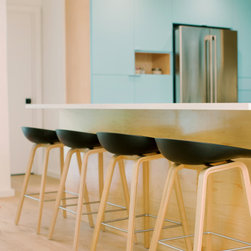
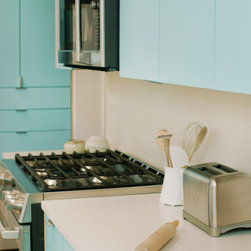
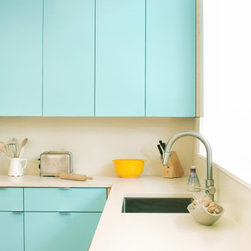
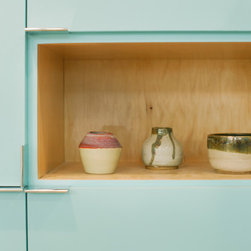
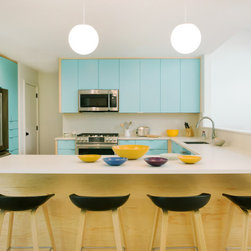
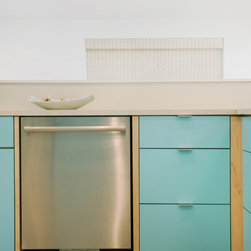
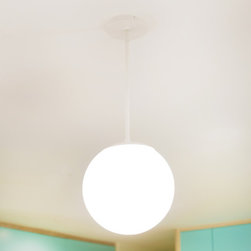
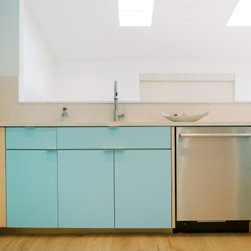
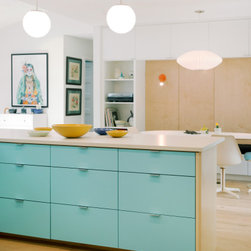
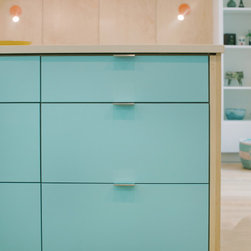
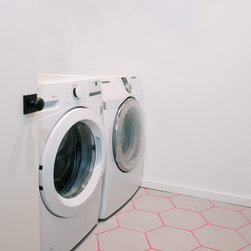
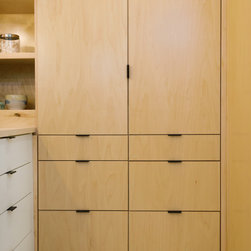
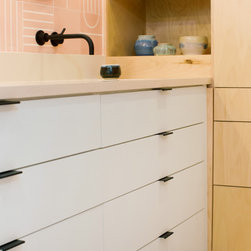
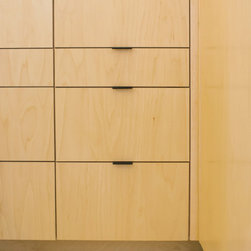
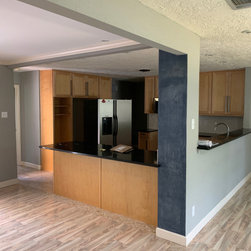
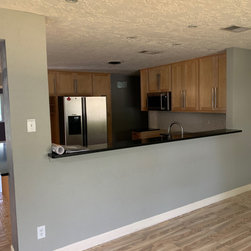
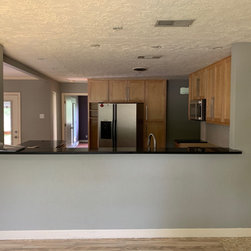
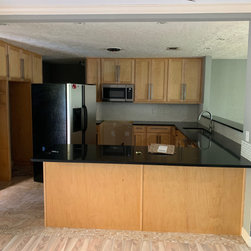
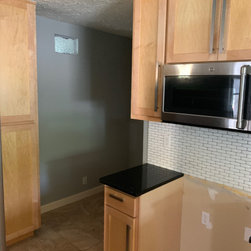
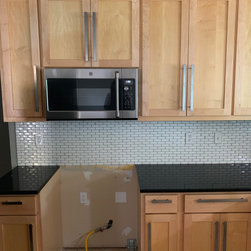
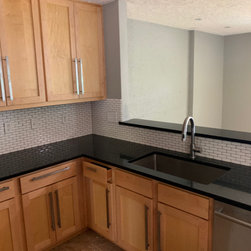
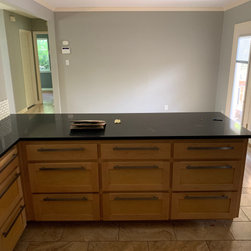
For the kitchen demo, the existing countertops were removed and saved for the laundry room. We said goodbye to the fridge wall cabinetry, this area was later used as an entrance to the playroom. The cabinetry work consisted of installing custom-built cabinets, new countertops. Behind the counter, the new backsplash was added. Along with this, steel beam supports were added and wrapped in maple wood. Electrically, 6 four-inch canned lights, two pendants, and a decorative light were added to accentuate Courtney’s design.
Master Bathroom:
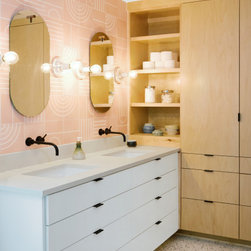
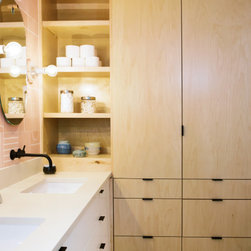
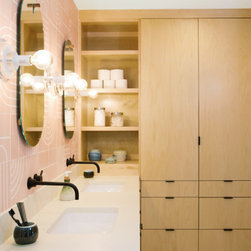
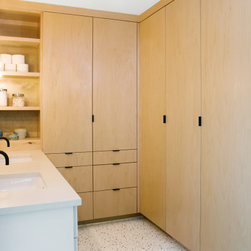
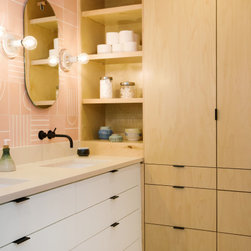
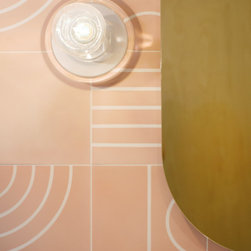
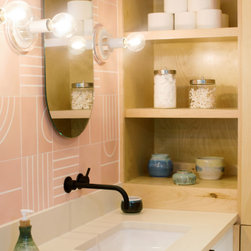
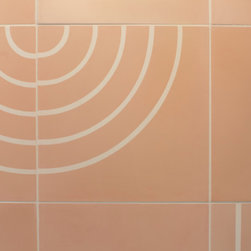
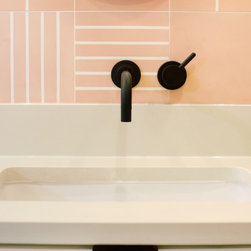
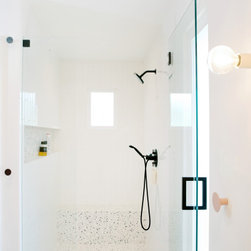
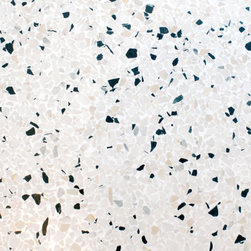
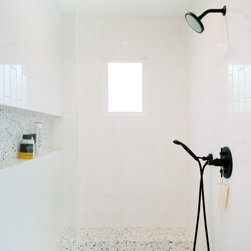
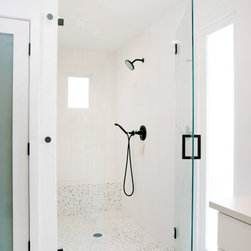
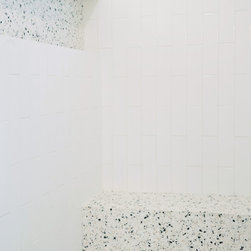
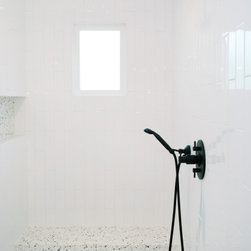
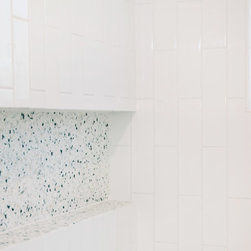
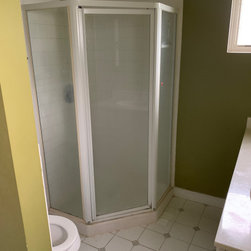
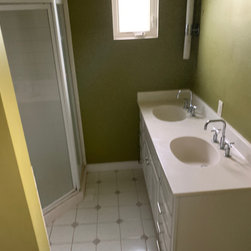
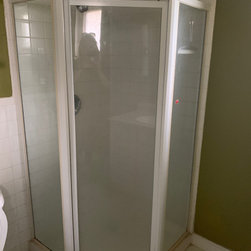
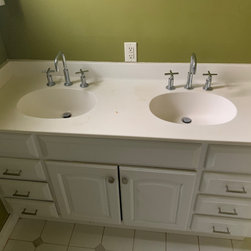
All of the walls, tile, cabinetry, and fur downs were demoed out and the layout of the room was completely updated. Tiling was done up the vanity wall and the remainder of the floor. A new pocket door was fabricated and installed leading to the water closet. Plumbing wise, the sewer line for the toilet, shower drain, and vanity were relocated. A linear drain was also added into the shower. What is a linear drain? It is mainly used in showers because they are able to be hidden into the shower floor tiling. As the name suggests, it is a long and narrow drain that is commonly found on the edge of shower floors. The placement of these drains means the entire shower floor slopes gently and evenly toward the drain. Many brands come with a “tile-in” option, where a tile section can be installed into the drain, which is what we did here per Courtney’s design. By doing this, there will be no visual interruptions between the floor and the drain, giving you a sleeker and more streamlined look! A shower curb and bench were built in and the entire area was tile from floor to ceiling. Afterward, the glass door was added as well as the installation of the countertops! Electrically, 4 wall scones and three recessed lights were installed to finish it off.
Kitchen:
For the kitchen demo, the existing countertops were removed and saved for the laundry room. We said goodbye to the fridge wall cabinetry, this area was later used as an entrance to the playroom. The cabinetry work consisted of installing custom-built cabinets, new countertops. Behind the counter, the new backsplash was added. Along with this, steel beam supports were added and wrapped in maple wood. Electrically, 6 four-inch canned lights, two pendants, and a decorative light were added to accentuate Courtney’s design.
Master Bathroom:
All of the walls, tile, cabinetry, and fur downs were demoed out and the layout of the room was completely updated. Tiling was done up the vanity wall and the remainder of the floor. A new pocket door was fabricated and installed leading to the water closet. Plumbing wise, the sewer line for the toilet, shower drain, and vanity were relocated. A linear drain was also added into the shower. What is a linear drain? It is mainly used in showers because they are able to be hidden into the shower floor tiling. As the name suggests, it is a long and narrow drain that is commonly found on the edge of shower floors. The placement of these drains means the entire shower floor slopes gently and evenly toward the drain. Many brands come with a “tile-in” option, where a tile section can be installed into the drain, which is what we did here per Courtney’s design. By doing this, there will be no visual interruptions between the floor and the drain, giving you a sleeker and more streamlined look! A shower curb and bench were built in and the entire area was tile from floor to ceiling. Afterward, the glass door was added as well as the installation of the countertops! Electrically, 4 wall scones and three recessed lights were installed to finish it off.
Project Year: 2020
Project Cost: $200,001 - $500,000
Country: United States
Zip Code: 78701