

East Chavez
Designer: Michelle Olivia Design
Photography: Sophie Epton
Construction: Skelly Home Renovations
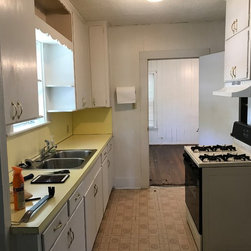
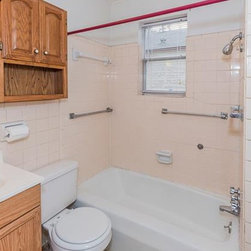
This beautiful home was built in 1925 and had a series of DIY upgrades over the past 90+ years. The home needed a complete update of all mechanical, plumbing, and electrical.
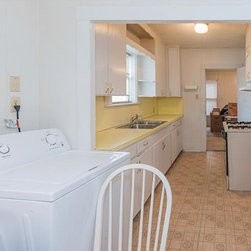
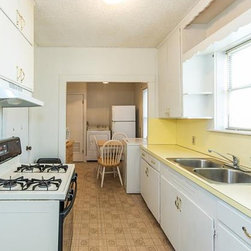
The clients' wish list included a larger bathroom with a walk-in shower, a new placement for the washer, dryer, and water heater away from the kitchen. They also wanted better closet spaces in the bedroom, a banquette for fixed seating and common space, with continuous flooring throughout the home, and updated systems.
Michelle Olivia's designs gave them everything they wished for in a beautiful package. In a bold move, the bedroom and living area were swapped, which gave the living room more space and lighting.
During the demo phase, we discovered something amazing! While tearing down the walls, we found pieces of old newspapers inside the wall. After more demolition, we soon realized that all the walls in the house had newspapers inside. In fact, the original homeowner had used it to insulate the home when it was originally built.
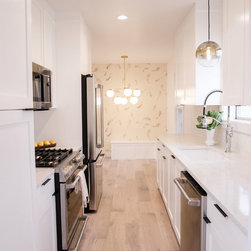
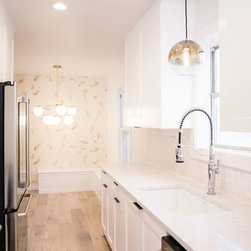
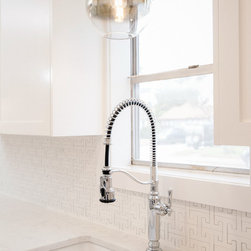
For the kitchen remodeling, custom-built shaker style cabinetry was installed per Michelle’s design plans (this included uppers and lowers). Shaker style cabinets are units that are uniquely simple yet attractive. They feature recessed panel doors, light finishes, and basic hardware. It is easier to hide hinges and hardware, creating an overall seamless look. The countertops were made of a level 2 quartz marble with an off white finish to complement the cabinet color. Solid black pull out knobs were installed to add a hint of color to the monochromatic white kitchen.
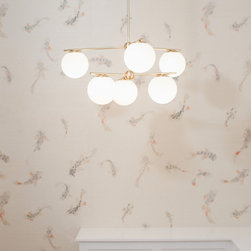
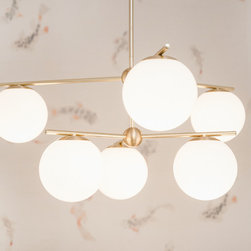
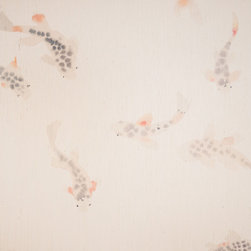
We then installed a banquette in the dining for additional seating. It also had a Shaker-style face and painting to match the kitchen cabinetry. Adding a banquette to your kitchen is one of the easiest ways to create a warm and cozy spot for the entire family to gather for daily meals or extra storage space. Behind the banquette, a beautiful koi fish inspired wallpaper was installed along with a hanging geometric sphere light fixture with gold accents.
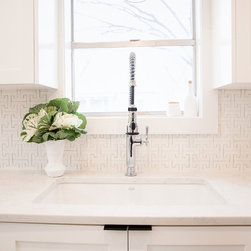
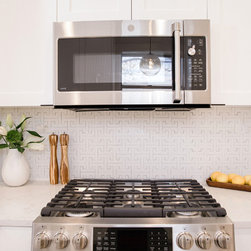
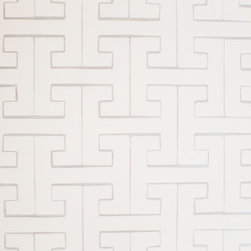
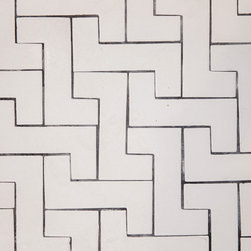
The backsplash shape was truly unique to the home. The tiling was hand-cut and painted by Clay Tiles. Aren’t they just amazing?
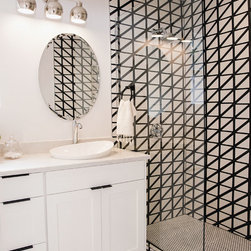
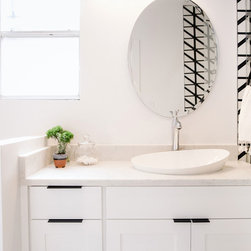
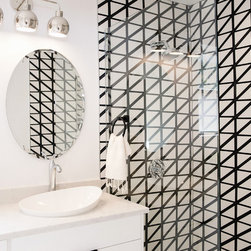
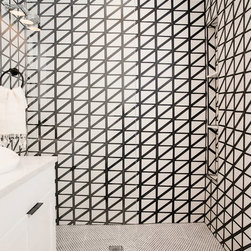
This black and white bathroom design is one of the boldest we’ve helped create to date. But Michelle knew exactly how to tie it into the rest of the bathroom and home design. After demoing out the whole bathroom, two recessed can light were installed, along with a hanging vanity light about the mirror. A halfway wall was built between the vanity and toilet to break from having an all-white section, per Michelle’s plan. The newly installed vanity and countertop match the same set that is seen in the kitchen, down to the same pullout and knobs. Tiling in this room is a a simliar style to the kitchen backsplash. It was also created by Clay Tiles but this time with a “Z” pattern with dark grout. For the shower built out, we installed 3 walls of tiling. This tile was like no other! Each individual tile had a black trim with a solid diagonal line. When lined up the wall, it created somewhat of an optical illusion! The shower door that was installed was a frameless glass door, so it did not take away from the statement tiling in the shower.
Throughout the home, engineered hardwoods were installed after the floor was leveled, then baseboards were added.
Photography: Sophie Epton
Construction: Skelly Home Renovations
This beautiful home was built in 1925 and had a series of DIY upgrades over the past 90+ years. The home needed a complete update of all mechanical, plumbing, and electrical.
The clients' wish list included a larger bathroom with a walk-in shower, a new placement for the washer, dryer, and water heater away from the kitchen. They also wanted better closet spaces in the bedroom, a banquette for fixed seating and common space, with continuous flooring throughout the home, and updated systems.
Michelle Olivia's designs gave them everything they wished for in a beautiful package. In a bold move, the bedroom and living area were swapped, which gave the living room more space and lighting.
During the demo phase, we discovered something amazing! While tearing down the walls, we found pieces of old newspapers inside the wall. After more demolition, we soon realized that all the walls in the house had newspapers inside. In fact, the original homeowner had used it to insulate the home when it was originally built.
For the kitchen remodeling, custom-built shaker style cabinetry was installed per Michelle’s design plans (this included uppers and lowers). Shaker style cabinets are units that are uniquely simple yet attractive. They feature recessed panel doors, light finishes, and basic hardware. It is easier to hide hinges and hardware, creating an overall seamless look. The countertops were made of a level 2 quartz marble with an off white finish to complement the cabinet color. Solid black pull out knobs were installed to add a hint of color to the monochromatic white kitchen.
We then installed a banquette in the dining for additional seating. It also had a Shaker-style face and painting to match the kitchen cabinetry. Adding a banquette to your kitchen is one of the easiest ways to create a warm and cozy spot for the entire family to gather for daily meals or extra storage space. Behind the banquette, a beautiful koi fish inspired wallpaper was installed along with a hanging geometric sphere light fixture with gold accents.
The backsplash shape was truly unique to the home. The tiling was hand-cut and painted by Clay Tiles. Aren’t they just amazing?
This black and white bathroom design is one of the boldest we’ve helped create to date. But Michelle knew exactly how to tie it into the rest of the bathroom and home design. After demoing out the whole bathroom, two recessed can light were installed, along with a hanging vanity light about the mirror. A halfway wall was built between the vanity and toilet to break from having an all-white section, per Michelle’s plan. The newly installed vanity and countertop match the same set that is seen in the kitchen, down to the same pullout and knobs. Tiling in this room is a a simliar style to the kitchen backsplash. It was also created by Clay Tiles but this time with a “Z” pattern with dark grout. For the shower built out, we installed 3 walls of tiling. This tile was like no other! Each individual tile had a black trim with a solid diagonal line. When lined up the wall, it created somewhat of an optical illusion! The shower door that was installed was a frameless glass door, so it did not take away from the statement tiling in the shower.
Throughout the home, engineered hardwoods were installed after the floor was leveled, then baseboards were added.
Project Year: 2018
Project Cost: $75,001 - $100,000
Country: United States
Zip Code: 78702