

Green Trails Home
This Green Trails home was designed by the Etch Design Group in Austin, Texas. It went through a major kitchen and bathroom remodel to create a one-of-a-kind home. Everything from floor plans to material selections was specifically chosen for this renovation. The minor details of this redesigned home were carefully picked to create a more sentimental space for the new home buyers. Goes to show what properly budgeting does for new homeowners wanting to make a space their own!
KITCHEN
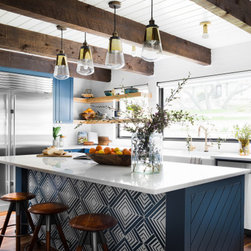
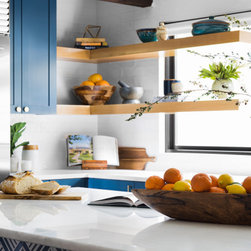
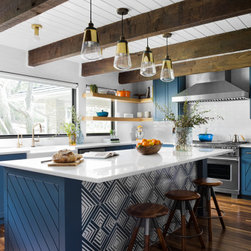
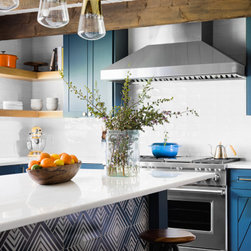
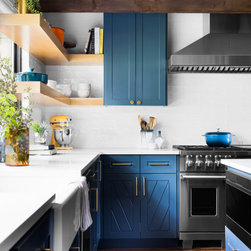
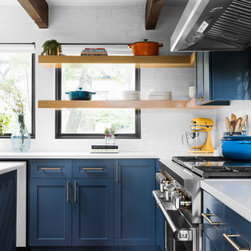
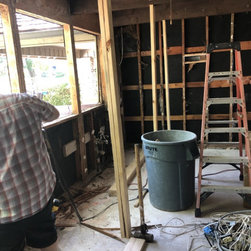
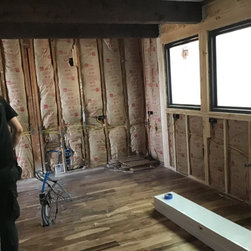
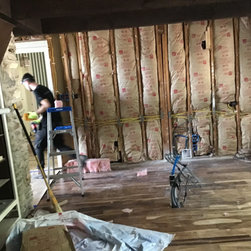
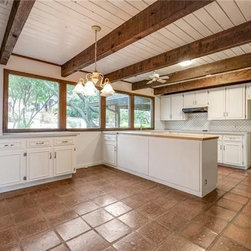
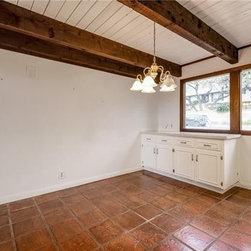
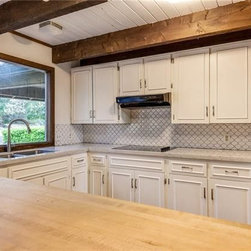
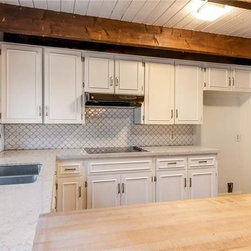
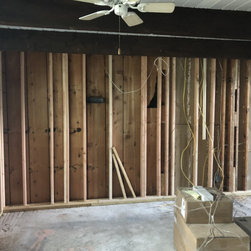
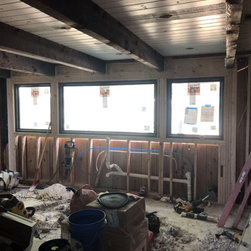
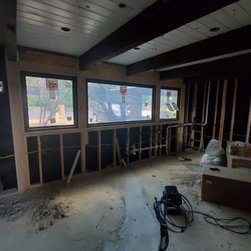
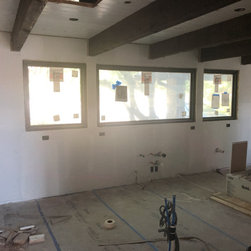
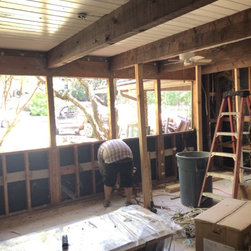
This kitchen was a full gut remodel, from cabinetry rip-outs to the backsplash and flooring. The first step was framing for a new window, allowing more natural light in, and opened up the kitchen overall. Trenching was done leading to the island for the ice maker that was installed. The remodel included extending the cabinetry all the way over to the interior wall, which expanded the size of the kitchen dramatically. Custom-built cabinets were installed in a shaker style painted with Farrow & Ball Hague Blue finish. These cabinets were finished off with custom knobs and countertops that have a waterfall edge. The backsplash installed was frost porcelain tile horizontally laid that ranged from the ceiling to the countertops. Included in this custom build were floating shelves in a white oak finish. The eye-catcher of this kitchen was the unique design upon the front of the island, which consisted of Lili Tile in a Nidi pattern design.
PRIMARY BATHROOM
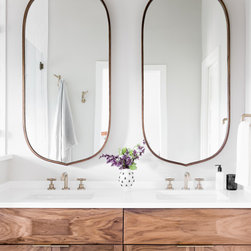
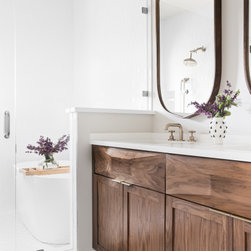
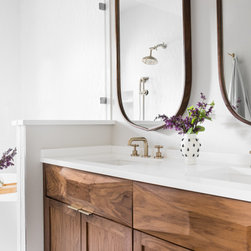
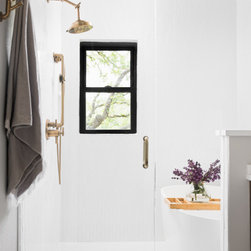
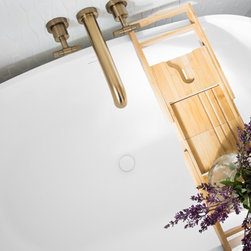
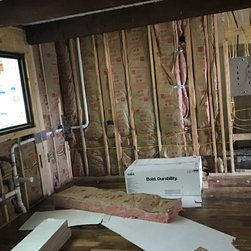
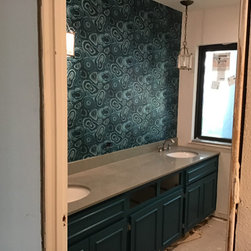
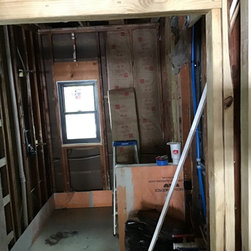
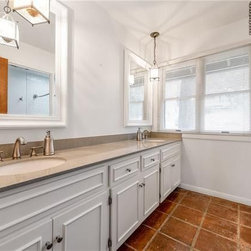
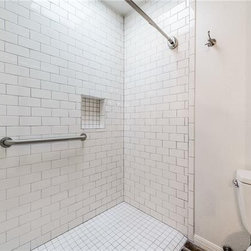
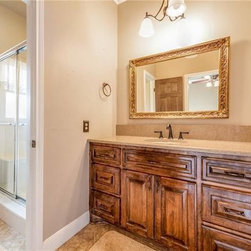
This bathroom was completely demoed out including the tile, cabinetry, and flooring. An expansion was made by ripping out the water closet and laundry room, which enlarged the bathroom into a new open space. Plumbing throughout was trenched and relocated to accommodate the new freestanding soaking tub and shower area including tempered glass entry. A pony wall was added to define the space between the tub and the newly installed double vanity. The vanity was fabricated in walnut plywood with a custom quartz countertop. Electrical lighting was reworked to accentuate Etch’s design plan for the vanity area, with each piece custom selected. Within the shower, the floor tile was done in a Meridian vintage white hexagon tile, while the surrounding walls were done in a white elongated hexagon ceramic tile. A new curb was built in along with two niches in the surrounding tile. All plumbing fixtures were done in a Brizo brushed bronze throughout the space, allowing contrast from the white surroundings of the tile and plumbing pieces.
KITCHEN
This kitchen was a full gut remodel, from cabinetry rip-outs to the backsplash and flooring. The first step was framing for a new window, allowing more natural light in, and opened up the kitchen overall. Trenching was done leading to the island for the ice maker that was installed. The remodel included extending the cabinetry all the way over to the interior wall, which expanded the size of the kitchen dramatically. Custom-built cabinets were installed in a shaker style painted with Farrow & Ball Hague Blue finish. These cabinets were finished off with custom knobs and countertops that have a waterfall edge. The backsplash installed was frost porcelain tile horizontally laid that ranged from the ceiling to the countertops. Included in this custom build were floating shelves in a white oak finish. The eye-catcher of this kitchen was the unique design upon the front of the island, which consisted of Lili Tile in a Nidi pattern design.
PRIMARY BATHROOM
This bathroom was completely demoed out including the tile, cabinetry, and flooring. An expansion was made by ripping out the water closet and laundry room, which enlarged the bathroom into a new open space. Plumbing throughout was trenched and relocated to accommodate the new freestanding soaking tub and shower area including tempered glass entry. A pony wall was added to define the space between the tub and the newly installed double vanity. The vanity was fabricated in walnut plywood with a custom quartz countertop. Electrical lighting was reworked to accentuate Etch’s design plan for the vanity area, with each piece custom selected. Within the shower, the floor tile was done in a Meridian vintage white hexagon tile, while the surrounding walls were done in a white elongated hexagon ceramic tile. A new curb was built in along with two niches in the surrounding tile. All plumbing fixtures were done in a Brizo brushed bronze throughout the space, allowing contrast from the white surroundings of the tile and plumbing pieces.
Project Year: 2019
Country: United States
Zip Code: 78731
Others who worked on this project: Etch Design Group