

Northwest Hills Bathroom
Demo:
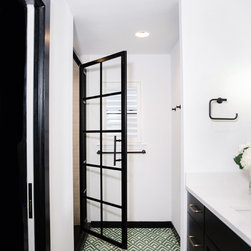
When we say we’re “tackling a room” it’s usually a figure of speech, but in this case, it’s pretty close to being a literal description. Not much was kept during this demolition. We demoed out the hallway cabinet, bathtub, shower surround, and shower fixtures. The drywall was also demoed out to accommodate the new bathroom layout and pocket doors.
Framing:
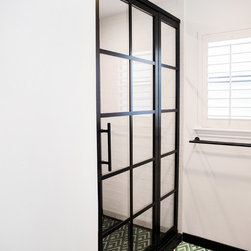
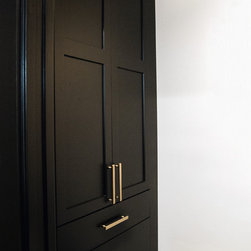
New framing was put in place after the demo and the installation of two new pocket doors for more storage was done.
Drywall Work:
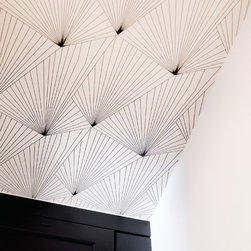
For the drywall work, new drywall was installed and textured. The texture on the ceiling was worked to a Level 5 finish allowing wallpaper installation. The Level 5 finish is required to achieve the highest degree of quality by providing a uniform surface that does not have any kind of superficial blemishes that will show through the wallpaper.
Wallpaper:
Wallpaper was then installed on the ceiling of the toilet room.
Electrical:
Wiring and installation was done for new bathroom cans, light fixtures, and 2 scone lights
Flooring:
Concrete was used to fill the hole made from moving toilet location. The floors were leveled out with concrete to prep for tile installation.
Plumbing:
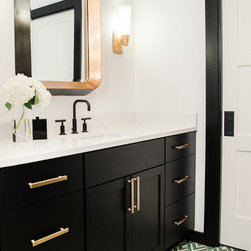
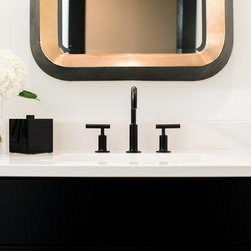
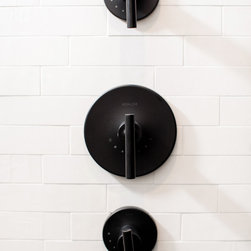
The current vanity plumbing was moved to accommodate the new sink and faucet location. Afterward, the new sink and faucet were installed. We then moved the shower plumbing to the new wall and began the installation for the shower fixture and trim pieces.
Painting:
A full repaint was in store for the bathroom and hallway wall, this included walls, ceiling, trim and doors.
Shower built out:
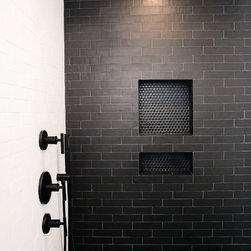
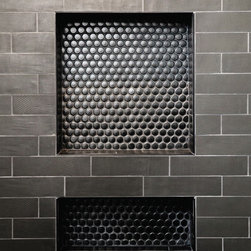
A new shower pan with curb was built into place. Fabrication and installation of hardiboard and waterproofing were set for tiling. Framing with Schulter edging was done for the shower niche.
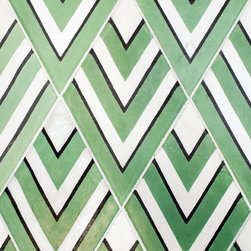
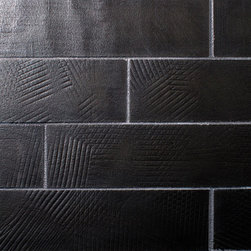
Shower niches are game-changers when it comes to in-shower storage. When renovating your bathroom, it's easy to let this predicament slip your mind. New tiling was also laid for the shower floor and shower walls up to the ceiling. New baseboards and door trim were set throughout the bathroom floor.
When we say we’re “tackling a room” it’s usually a figure of speech, but in this case, it’s pretty close to being a literal description. Not much was kept during this demolition. We demoed out the hallway cabinet, bathtub, shower surround, and shower fixtures. The drywall was also demoed out to accommodate the new bathroom layout and pocket doors.
Framing:
New framing was put in place after the demo and the installation of two new pocket doors for more storage was done.
Drywall Work:
For the drywall work, new drywall was installed and textured. The texture on the ceiling was worked to a Level 5 finish allowing wallpaper installation. The Level 5 finish is required to achieve the highest degree of quality by providing a uniform surface that does not have any kind of superficial blemishes that will show through the wallpaper.
Wallpaper:
Wallpaper was then installed on the ceiling of the toilet room.
Electrical:
Wiring and installation was done for new bathroom cans, light fixtures, and 2 scone lights
Flooring:
Concrete was used to fill the hole made from moving toilet location. The floors were leveled out with concrete to prep for tile installation.
Plumbing:
The current vanity plumbing was moved to accommodate the new sink and faucet location. Afterward, the new sink and faucet were installed. We then moved the shower plumbing to the new wall and began the installation for the shower fixture and trim pieces.
Painting:
A full repaint was in store for the bathroom and hallway wall, this included walls, ceiling, trim and doors.
Shower built out:
A new shower pan with curb was built into place. Fabrication and installation of hardiboard and waterproofing were set for tiling. Framing with Schulter edging was done for the shower niche.
Shower niches are game-changers when it comes to in-shower storage. When renovating your bathroom, it's easy to let this predicament slip your mind. New tiling was also laid for the shower floor and shower walls up to the ceiling. New baseboards and door trim were set throughout the bathroom floor.
Project Year: 2019
Project Cost: $25,001 - $50,000
Country: United States
Zip Code: 78731