

Barton Creek Canyons Home
Designer: Paula Ables Interiors
Photography: Sophie Epton
Construction: Skelly Home Renovations
Contracting is a service, not a product. It takes a lot of time to thoroughly vet a contractor before you hire them. Successful projects stem from communication, clarity, and honesty. These important qualities build respect, trust, and confidence between employers and employees, and the same principles can be applied to developing a strong client-contractor relationship. In this project, we teamed up with designer Paula Ables to execute a whole-house renovation.
Kitchen:
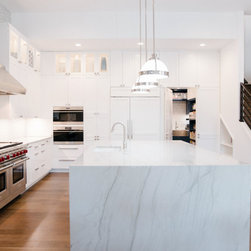
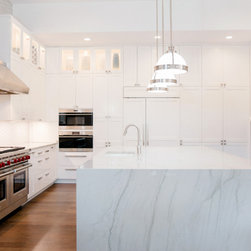
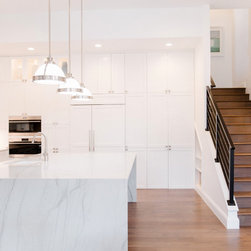
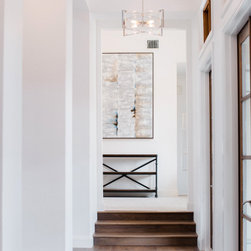
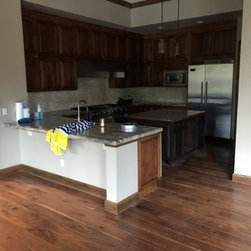
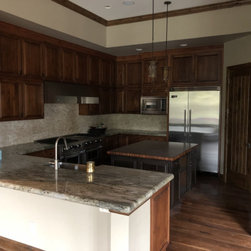
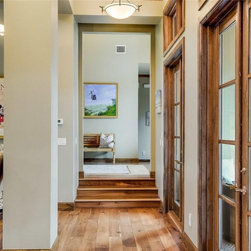
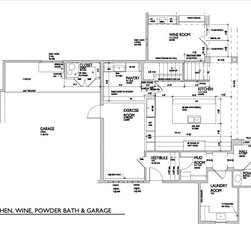
The kitchen started out getting a full gut. We expanded the doorway from the hall to the family room and reframed for a hidden pantry and panic room. The new drywall installation ran up to the ceiling to cover up the fur down area. The staircase area received a modern facelift! Underneath the staircase, a custom-built cabinetry bookcase was added. The staircase was then sprayed and sealed. To finish off, the new wrought iron railing was added.
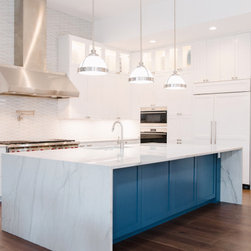
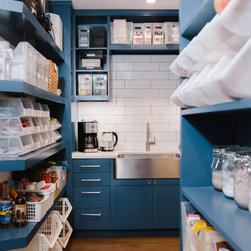
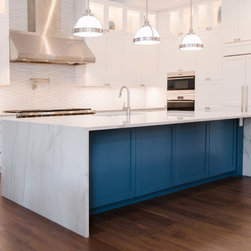
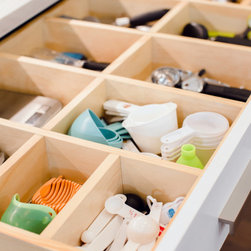
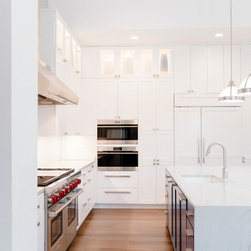
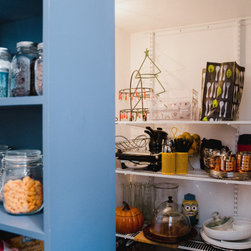
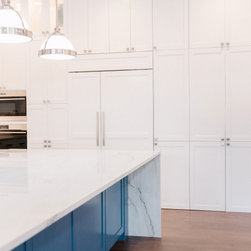
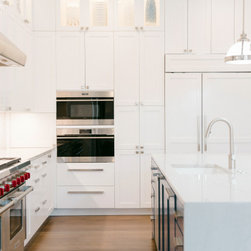
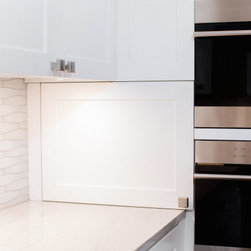
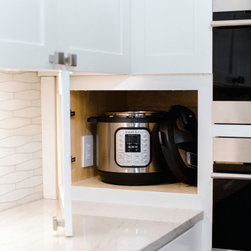
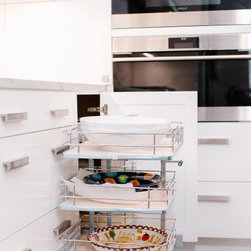
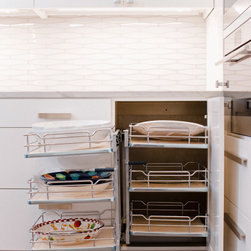
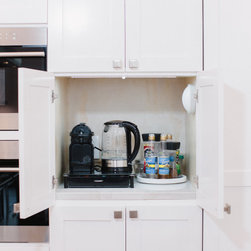
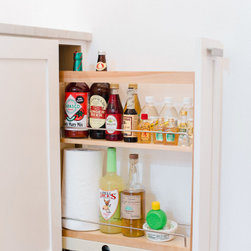
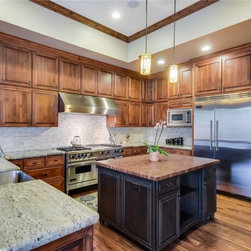
For the cabinetry, custom, shaker-style, cabinets were added with a little bit of a twist! Per Paula Ables’s design, we fabricated a custom hidden pantry straight from a dream. Hidden doors are challenging to install because it's a rare item that truly requires coordination and focus from 3 different trades: The cabinet maker, the framer, and the door installer. There's no room for error when it comes to these, so precision from all 3 trades is imperative! The execution of this was impeccable!
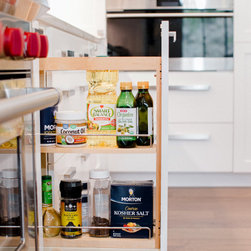
Inside the pantry, a pop of color was added by painting the custom shelving to match the kitchen island.
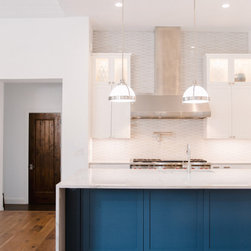
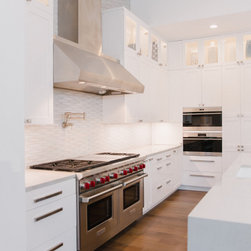
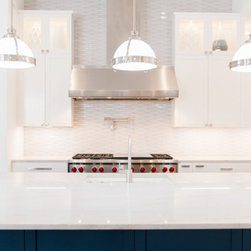
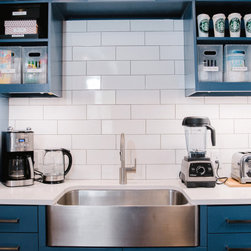
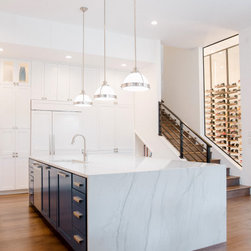
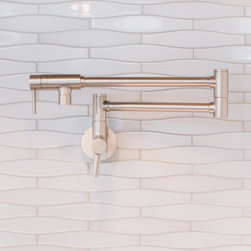
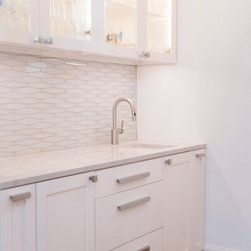
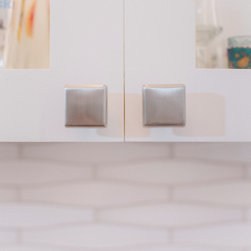
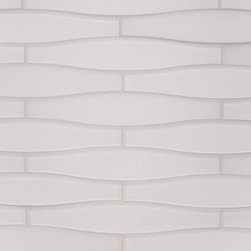
The cabinet countertops and island both were fitted with quartzite with veining. Waterfall edges were then chosen for the island, giving it a seamless look. For the backsplash, interconnecting matte and polished tile in ice white were used.
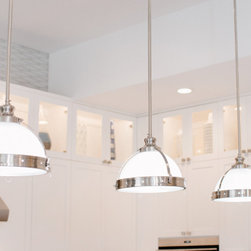
Electrically, 3 pendant lights were added above the island and recessed lights were added throughout the kitchen ceiling. Underneath the upper cabinetry, outlets, and back lights were installed.
Master Bathroom:
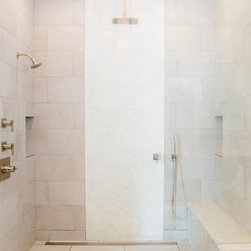
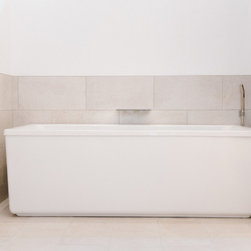
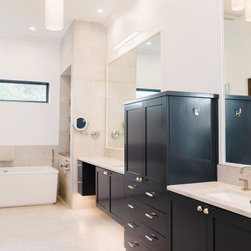
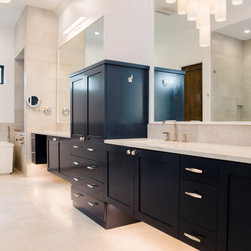
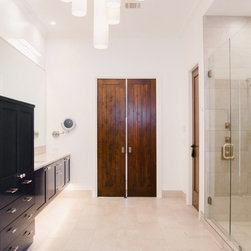
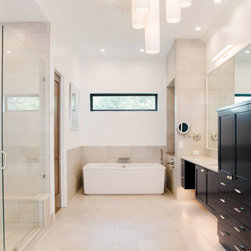
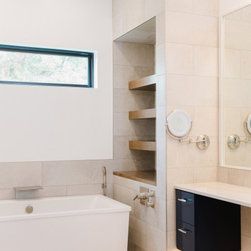
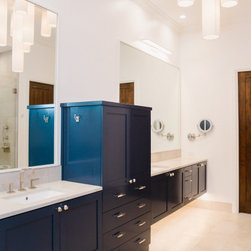
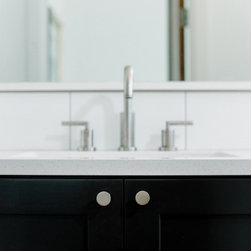
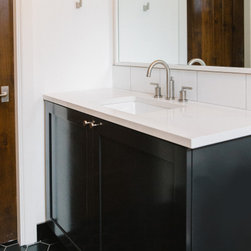
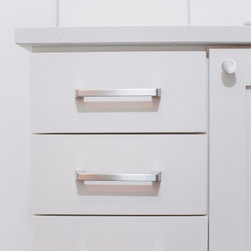
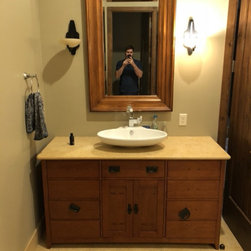
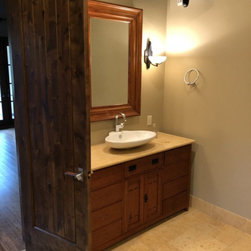
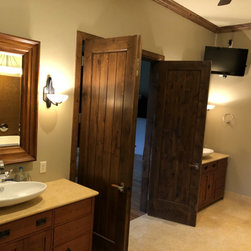
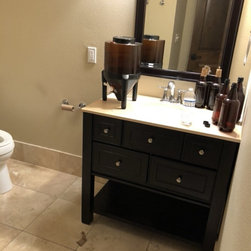
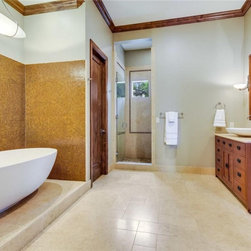
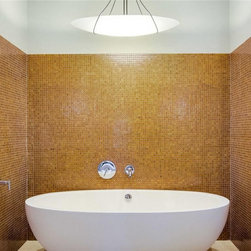
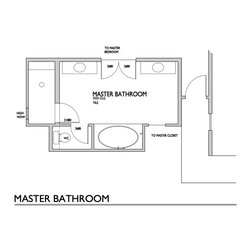
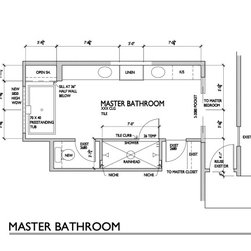
The master bathroom also received a full gut. The existing cabinetry was replaced with custom-built cabinetry, including floating double vanity with shelving for hair styling tools. These were then painted and sealed. The same countertops used in the kitchen were also used for the master bath. Paula Ables’ design called for a relocation of the master bathroom door, so instead of entering directly into the middle of the master bedroom, the pocket doors were moved to the side of the bedroom.
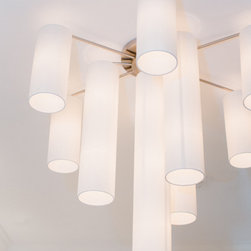
Electrically, each focal point of the bathroom was lit with backlighting and light fixtures.
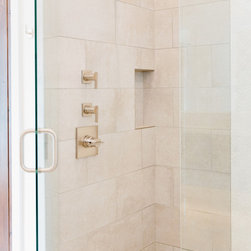
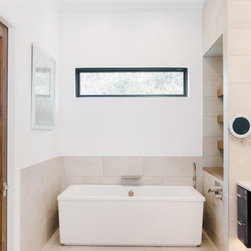
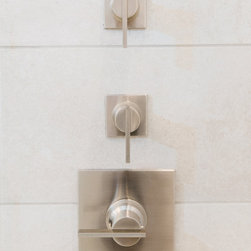
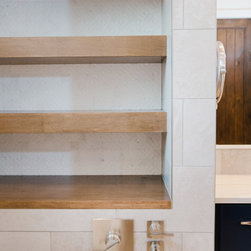
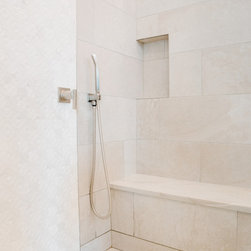
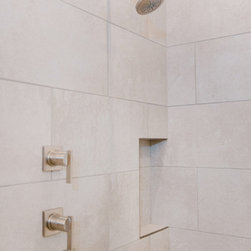
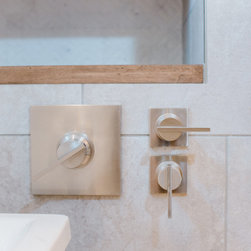
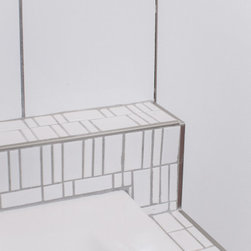
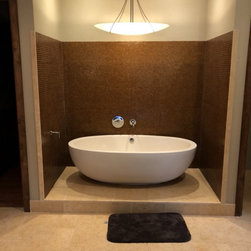
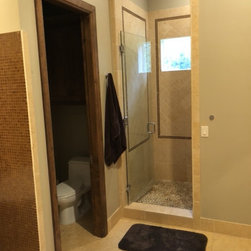
The current tub area was turned into the shower, which was tiled from floor to ceiling. Tiling was also done for the relocated tub wall, backsplash, and behind the shelving. The window behind the tub was replaced with a ribbon window to add privacy and add more natural lighting. Finally, all of the accent hardware was installed.
Wine Room:
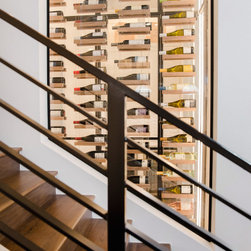
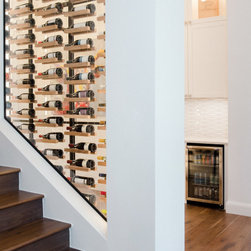
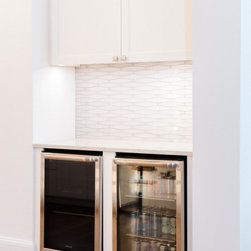
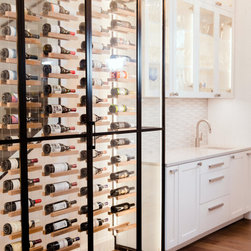
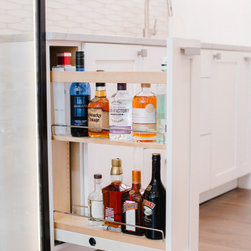
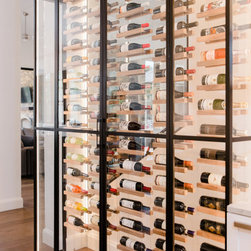
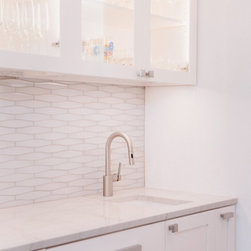
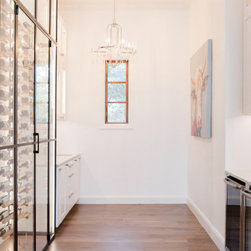
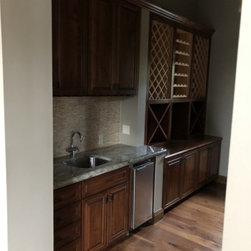
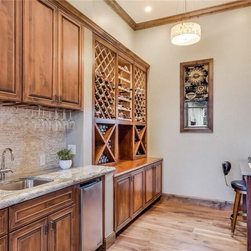
Major props to Paula Ables with coming up with this unique take on a wine room! In order to build this custom wine room, part of the drywall near the staircase was demoed to accommodate this gorgeous installation. Floor to ceiling wire wine racks were added with backlighting to give it a stunning effect, and glass paneling as encasement. Next to the encasement, a wet bar with upper white cabinetry was installed, to match the kitchen.
Powder Room: (Yellow)
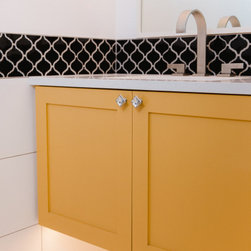
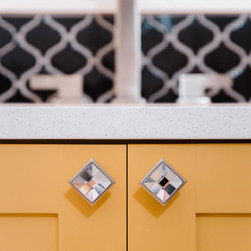
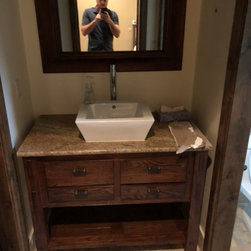
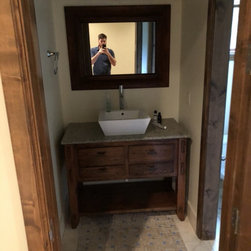
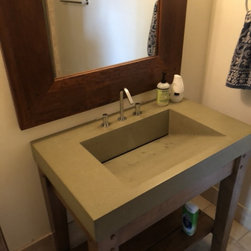
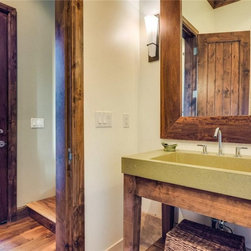
In the powder room, the current flooring, vanity and plumbing fixtures were demoed out. Next, the new tile was laid. After this, the custom cabinetry was painted and installed. On top of those, a new quartz countertop with a six-inch rising backsplash was added. Finally, fresh new hardware, lighting, and a mirror were added to finish out the powder room.
Laundry:
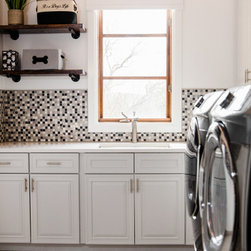
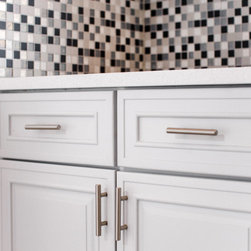
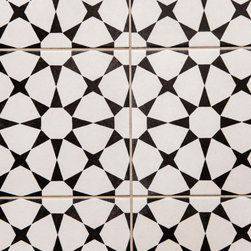
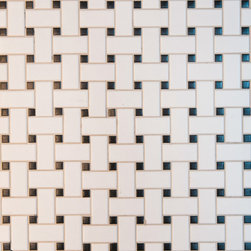
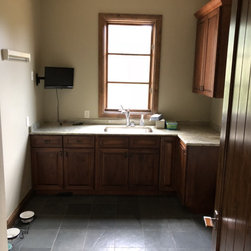
After demoing the tile in the laundry room, a new black and white accent tile was laid. The current cabinetry was kept but updated with fresh paint and new quartz countertops. Behind the countertop, small multicolored black and white tiling were installed to match the flooring.
Exercise Room:
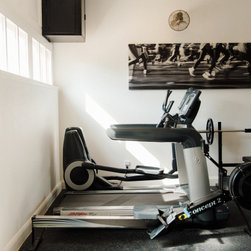
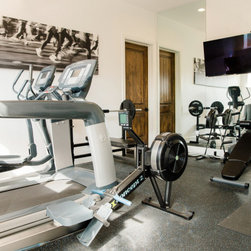
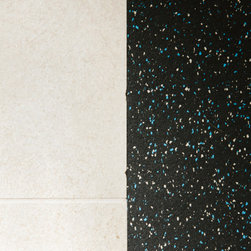
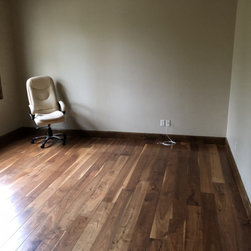
In the exercise room, the existing carpeting and tack strips were removed and exposed to the flooring underneath. A workout friendly flooring was laid. Electrically, 2 oscillating fans and 3 recessed lights were wired and installed.
Formal Living:
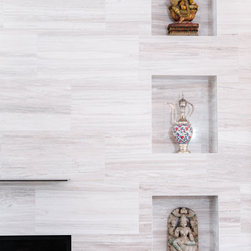
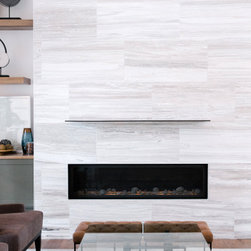
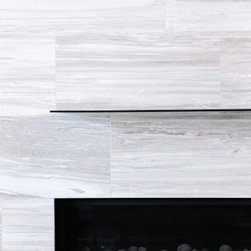
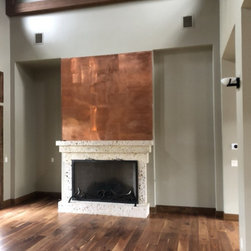
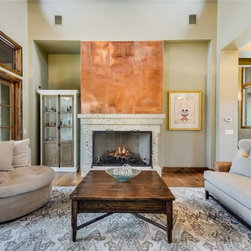
For the formal living area, the existing fireplace surround was demoed out. The current niche was tiled and three more niches were added in. A new metal mantle was installed and the entire surround was tiled with a white stone. Electrically, puck lights were added to the tops of the niches and a keypad to control the fire was installed.
Bath 2 and Bath 3:
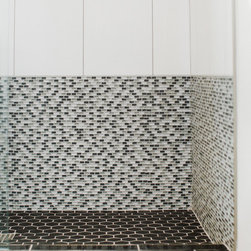
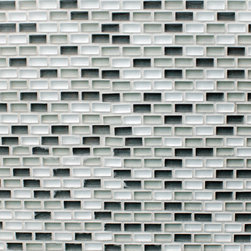
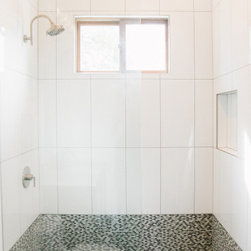
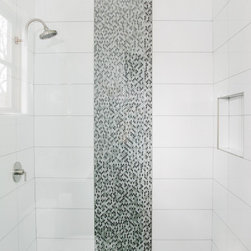
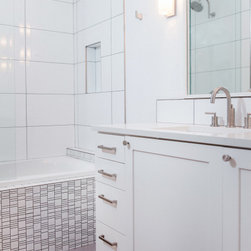
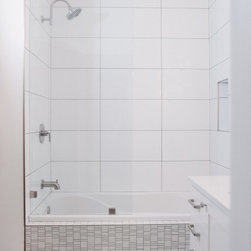
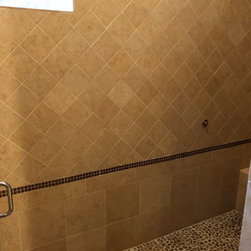
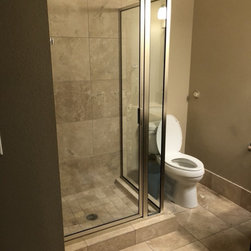
During the demo phase, not much was kept except the toilet. For the shower area, a niche was built in and then three different tiles were laid. On the floor, a hexagon tile continued from the bathroom floor to the shower floor, a mosaic tile runs horizontally up 3 feet of the shower walls, then a white, ceramic tile was installed up to the ceiling. A single vanity was installed with a quartz countertop on top. Above it, a six-inch backsplash consisting of the same white tile from the top portion of the shower was added.
Bath 4:
In the fourth bathroom, the floor, doors, and cabinetry were demoed out. The tub and tub deck were kept, and a new shower niche was framed. The owners decided to keep the bathroom upstairs because this is where their grandchildren would stay when they visit. Hexagon tile was laid on the floor, a white tile was used for the shower, and a white and black tile was used for the tub deck. A newly painted cabinet was installed and the same countertops in the other bathrooms were also used for this bathroom.
POOL BATH:
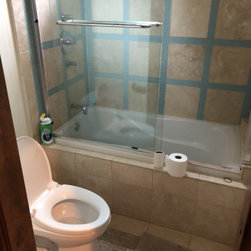
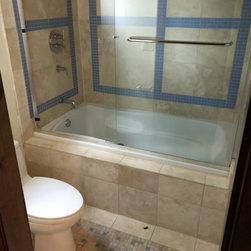
In the pool bath, all of the tiling in the room was demoed out. The shower area layout was kept and reupdated by retiling the shower floor and walls. We installed the new faucet, fixtures, and cabinetry.
Photography: Sophie Epton
Construction: Skelly Home Renovations
Contracting is a service, not a product. It takes a lot of time to thoroughly vet a contractor before you hire them. Successful projects stem from communication, clarity, and honesty. These important qualities build respect, trust, and confidence between employers and employees, and the same principles can be applied to developing a strong client-contractor relationship. In this project, we teamed up with designer Paula Ables to execute a whole-house renovation.
Kitchen:
The kitchen started out getting a full gut. We expanded the doorway from the hall to the family room and reframed for a hidden pantry and panic room. The new drywall installation ran up to the ceiling to cover up the fur down area. The staircase area received a modern facelift! Underneath the staircase, a custom-built cabinetry bookcase was added. The staircase was then sprayed and sealed. To finish off, the new wrought iron railing was added.
For the cabinetry, custom, shaker-style, cabinets were added with a little bit of a twist! Per Paula Ables’s design, we fabricated a custom hidden pantry straight from a dream. Hidden doors are challenging to install because it's a rare item that truly requires coordination and focus from 3 different trades: The cabinet maker, the framer, and the door installer. There's no room for error when it comes to these, so precision from all 3 trades is imperative! The execution of this was impeccable!
Inside the pantry, a pop of color was added by painting the custom shelving to match the kitchen island.
The cabinet countertops and island both were fitted with quartzite with veining. Waterfall edges were then chosen for the island, giving it a seamless look. For the backsplash, interconnecting matte and polished tile in ice white were used.
Electrically, 3 pendant lights were added above the island and recessed lights were added throughout the kitchen ceiling. Underneath the upper cabinetry, outlets, and back lights were installed.
Master Bathroom:
The master bathroom also received a full gut. The existing cabinetry was replaced with custom-built cabinetry, including floating double vanity with shelving for hair styling tools. These were then painted and sealed. The same countertops used in the kitchen were also used for the master bath. Paula Ables’ design called for a relocation of the master bathroom door, so instead of entering directly into the middle of the master bedroom, the pocket doors were moved to the side of the bedroom.
Electrically, each focal point of the bathroom was lit with backlighting and light fixtures.
The current tub area was turned into the shower, which was tiled from floor to ceiling. Tiling was also done for the relocated tub wall, backsplash, and behind the shelving. The window behind the tub was replaced with a ribbon window to add privacy and add more natural lighting. Finally, all of the accent hardware was installed.
Wine Room:
Major props to Paula Ables with coming up with this unique take on a wine room! In order to build this custom wine room, part of the drywall near the staircase was demoed to accommodate this gorgeous installation. Floor to ceiling wire wine racks were added with backlighting to give it a stunning effect, and glass paneling as encasement. Next to the encasement, a wet bar with upper white cabinetry was installed, to match the kitchen.
Powder Room: (Yellow)
In the powder room, the current flooring, vanity and plumbing fixtures were demoed out. Next, the new tile was laid. After this, the custom cabinetry was painted and installed. On top of those, a new quartz countertop with a six-inch rising backsplash was added. Finally, fresh new hardware, lighting, and a mirror were added to finish out the powder room.
Laundry:
After demoing the tile in the laundry room, a new black and white accent tile was laid. The current cabinetry was kept but updated with fresh paint and new quartz countertops. Behind the countertop, small multicolored black and white tiling were installed to match the flooring.
Exercise Room:
In the exercise room, the existing carpeting and tack strips were removed and exposed to the flooring underneath. A workout friendly flooring was laid. Electrically, 2 oscillating fans and 3 recessed lights were wired and installed.
Formal Living:
For the formal living area, the existing fireplace surround was demoed out. The current niche was tiled and three more niches were added in. A new metal mantle was installed and the entire surround was tiled with a white stone. Electrically, puck lights were added to the tops of the niches and a keypad to control the fire was installed.
Bath 2 and Bath 3:
During the demo phase, not much was kept except the toilet. For the shower area, a niche was built in and then three different tiles were laid. On the floor, a hexagon tile continued from the bathroom floor to the shower floor, a mosaic tile runs horizontally up 3 feet of the shower walls, then a white, ceramic tile was installed up to the ceiling. A single vanity was installed with a quartz countertop on top. Above it, a six-inch backsplash consisting of the same white tile from the top portion of the shower was added.
Bath 4:
In the fourth bathroom, the floor, doors, and cabinetry were demoed out. The tub and tub deck were kept, and a new shower niche was framed. The owners decided to keep the bathroom upstairs because this is where their grandchildren would stay when they visit. Hexagon tile was laid on the floor, a white tile was used for the shower, and a white and black tile was used for the tub deck. A newly painted cabinet was installed and the same countertops in the other bathrooms were also used for this bathroom.
POOL BATH:
In the pool bath, all of the tiling in the room was demoed out. The shower area layout was kept and reupdated by retiling the shower floor and walls. We installed the new faucet, fixtures, and cabinetry.
Project Year: 2019
Project Cost: $500,001 - $750,000
Country: United States
Zip Code: 78735