

Far West
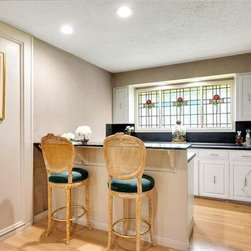
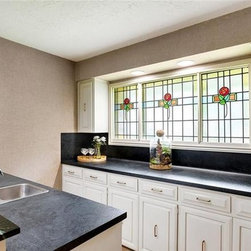
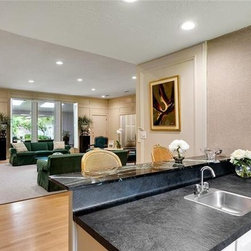
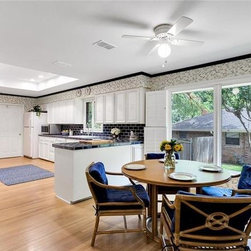
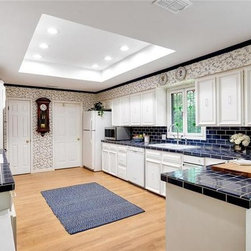
Far West's remodel consisted of the whole house! Scroll down to see the before
photos.
Kitchen:
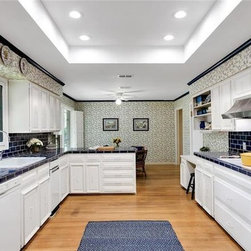
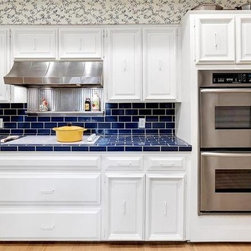
The kitchen is the most important room in your home because it is the center of your day-to-day living. Your day most likely begins in your kitchen with a cup of coffee or breakfast to start your day. A kitchen remodel is a big deal—not something to be approached lightly.
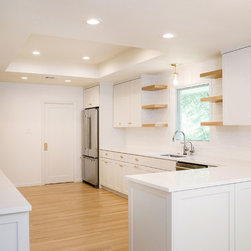
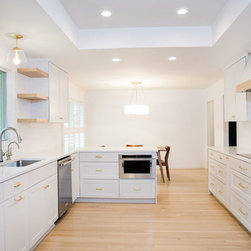
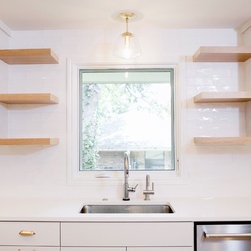
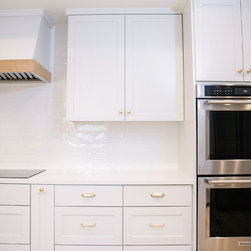
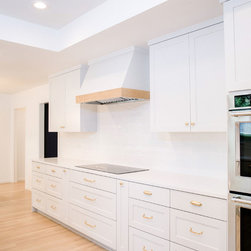
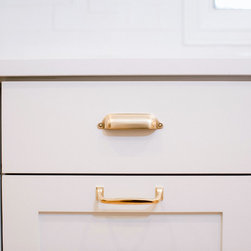
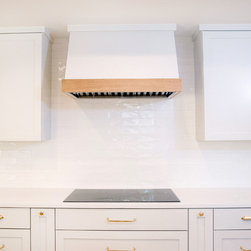
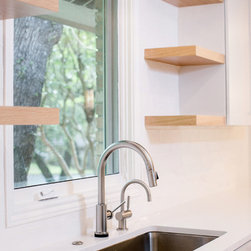
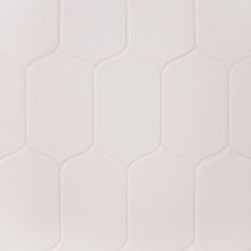
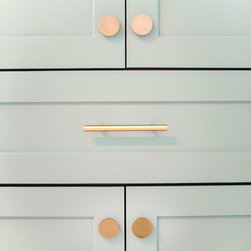
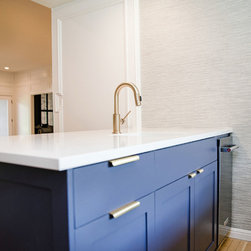
In this project, the entire kitchen was demoed out. New appliances were installed, including a new sink, refrigerator, and dishwasher. Wiring was done for decorative lighting over the peninsula. The existing can lights were re-spaced after the drywall was installed. Speaking of dry walls, all new drywall was fitted after removing fur downs and the entire ceiling. The ceiling was then raised to open up the room and bring in more light to the room. The entire cabinetry was replaced with a new storage optimizing set. This included ceiling reaching cabinets, trash pulls out and pull out shelving. White oak detailing was used on the shelving as well as around the vent hood. Silestone countertops were then added on top of the gold accented cabinetry. The finishing touch of this room was the 18’’ backsplash tiling that reaches around the vent hood and up to the ceiling. The same tiling was then added to the sink area surrounding the window.
Flooring:
We demoed out the current carpeting in the house, installed a new birch toned carpet + carpet pad. The hardwood flooring was kept the same but was sanded down, stained, they were then sealed with a poly finishing coat.
Living Room:
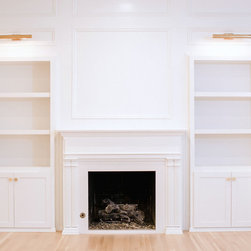
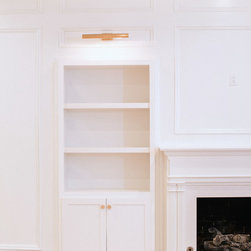
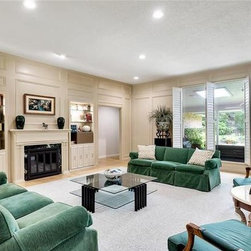
The mantel served as a feature focal point in the living room. We wanted to continue showing it off and enjoying it, but also ensure its usefulness and practicality. The current fireplace tile was demoed out and replaced. New door fronts were installed to replace the existing glass shelving. Electrically, outlets were added for the TV and scone lights were added to overhead the built-ins.
Painting:
The full interior of the home was repainted. This included all the walls, trim and doors.
Master Bathroom Remodel:
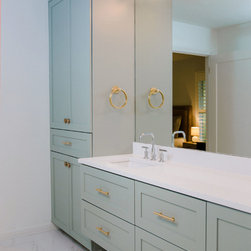
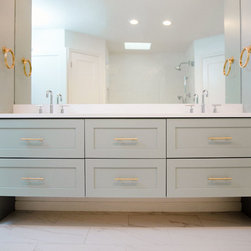
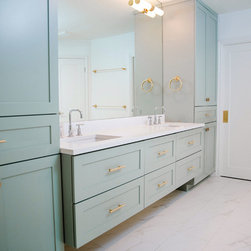
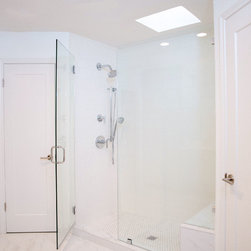
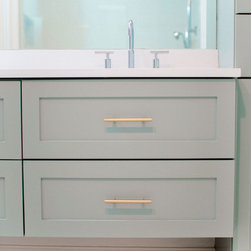
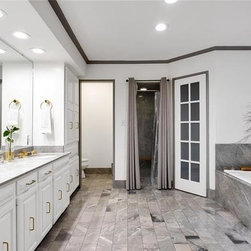
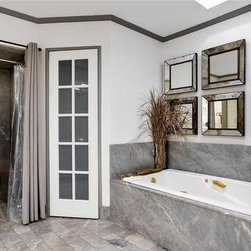
Gutting out the master bathroom was our next focus. We said goodbye to all the doors, vanities and the shower area, which would later become part of the closet. A pocket door was installed for the toilet room. New closet doors and entryway doors were added as well. A shaker style double vanity set was in the works, topped off with quartz Fiji countertops along with matching cabinets over the toilet.
Laundry Room:
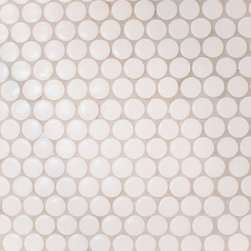
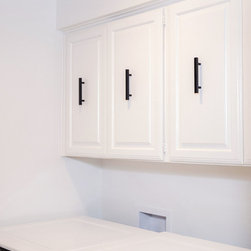
Although the renovation to the laundry room was mainly cosmetic, they still made a big difference In order to maximize the space in the laundry room, the framing had to be reworked and a pocket door was installed. Two new recessed can lights were wired to draw attention to the repainted cabinetry and accented floor tiling.
Wet Bar:
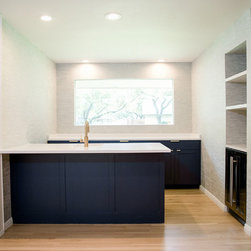
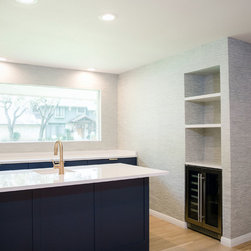
My favorite part of this renovation was probably the smallest renovated area - the wet bar! New cabinetry doors and drawers for the lower half and the uppers received custom floating shelving giving it a night light appearance. A wine fridge and ice maker machine was installed along with decorative light fixtures. To finish off the detailing, Silestone countertops and backsplash were added.
photos.
Kitchen:
The kitchen is the most important room in your home because it is the center of your day-to-day living. Your day most likely begins in your kitchen with a cup of coffee or breakfast to start your day. A kitchen remodel is a big deal—not something to be approached lightly.
In this project, the entire kitchen was demoed out. New appliances were installed, including a new sink, refrigerator, and dishwasher. Wiring was done for decorative lighting over the peninsula. The existing can lights were re-spaced after the drywall was installed. Speaking of dry walls, all new drywall was fitted after removing fur downs and the entire ceiling. The ceiling was then raised to open up the room and bring in more light to the room. The entire cabinetry was replaced with a new storage optimizing set. This included ceiling reaching cabinets, trash pulls out and pull out shelving. White oak detailing was used on the shelving as well as around the vent hood. Silestone countertops were then added on top of the gold accented cabinetry. The finishing touch of this room was the 18’’ backsplash tiling that reaches around the vent hood and up to the ceiling. The same tiling was then added to the sink area surrounding the window.
Flooring:
We demoed out the current carpeting in the house, installed a new birch toned carpet + carpet pad. The hardwood flooring was kept the same but was sanded down, stained, they were then sealed with a poly finishing coat.
Living Room:
The mantel served as a feature focal point in the living room. We wanted to continue showing it off and enjoying it, but also ensure its usefulness and practicality. The current fireplace tile was demoed out and replaced. New door fronts were installed to replace the existing glass shelving. Electrically, outlets were added for the TV and scone lights were added to overhead the built-ins.
Painting:
The full interior of the home was repainted. This included all the walls, trim and doors.
Master Bathroom Remodel:
Gutting out the master bathroom was our next focus. We said goodbye to all the doors, vanities and the shower area, which would later become part of the closet. A pocket door was installed for the toilet room. New closet doors and entryway doors were added as well. A shaker style double vanity set was in the works, topped off with quartz Fiji countertops along with matching cabinets over the toilet.
Laundry Room:
Although the renovation to the laundry room was mainly cosmetic, they still made a big difference In order to maximize the space in the laundry room, the framing had to be reworked and a pocket door was installed. Two new recessed can lights were wired to draw attention to the repainted cabinetry and accented floor tiling.
Wet Bar:
My favorite part of this renovation was probably the smallest renovated area - the wet bar! New cabinetry doors and drawers for the lower half and the uppers received custom floating shelving giving it a night light appearance. A wine fridge and ice maker machine was installed along with decorative light fixtures. To finish off the detailing, Silestone countertops and backsplash were added.
Project Year: 2019
Project Cost: $100,001 - $150,000
Country: United States
Zip Code: 78731