

Anderson Mill Home
Designer: Etch Design Group
Photography: Sophie Epton
Construction: Skelly Home Renovations
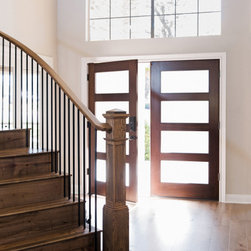
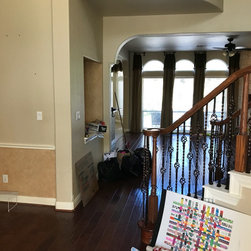
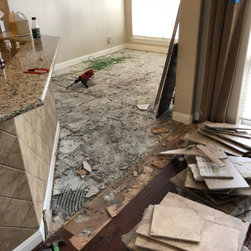
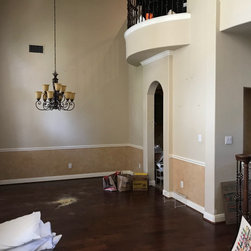
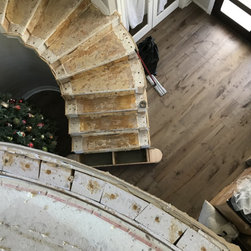
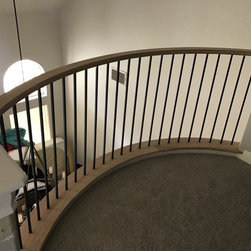
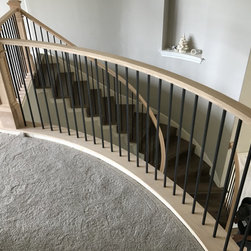
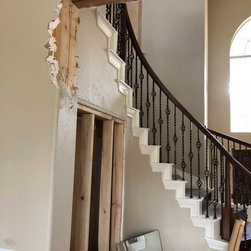
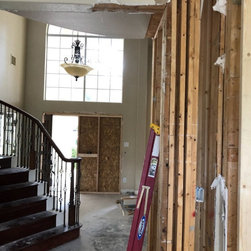
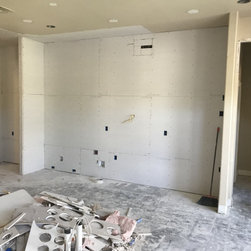
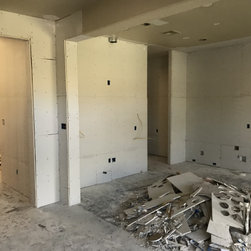
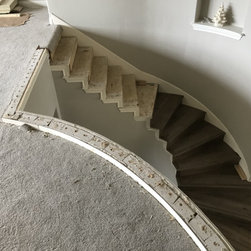
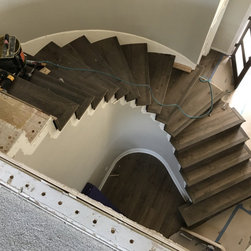
It’s no secret that any construction work in a home is messy and disruptive. There’s a lot that goes into a whole-house renovation. Major renovations tend to involve the overhaul of the entire home, inside and out, but the scope varies from project to project. For this complete home renovation, we tackled this project with Etch Design Group for a two-phase renovation, starting with the downstairs and then moving on to upstairs. Working from the bottom up, we renovated the majority of the home, completely reworked the entire flooring and repainted the entire interior.
Kitchen:
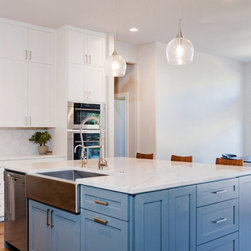
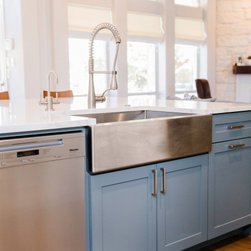
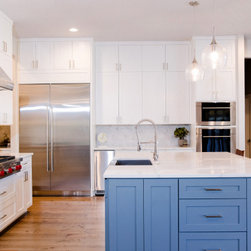
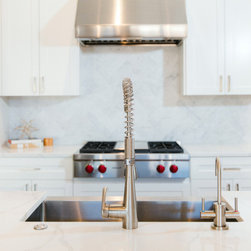
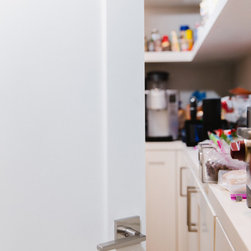
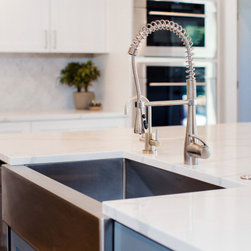
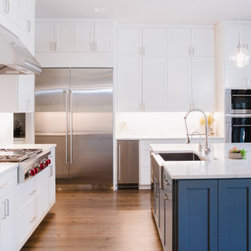
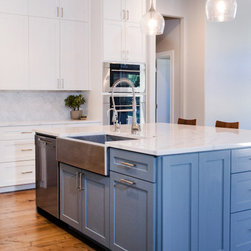
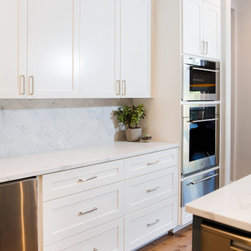
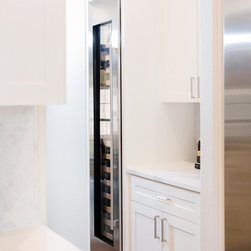
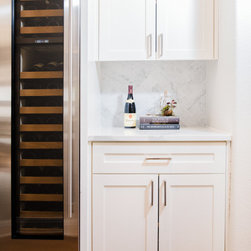
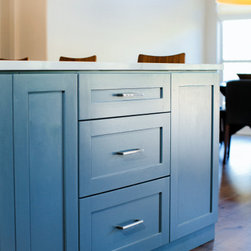
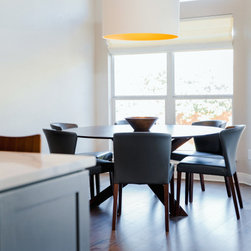
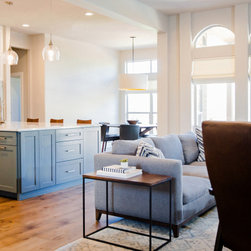
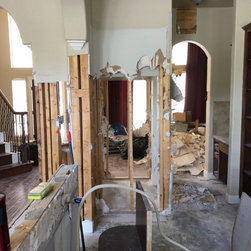
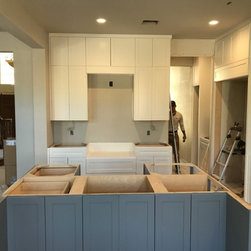
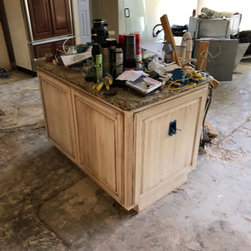
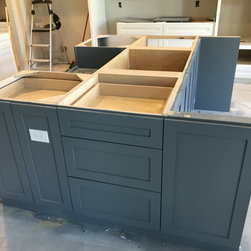
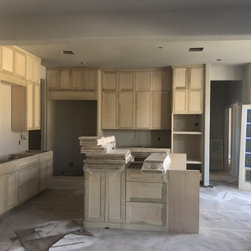
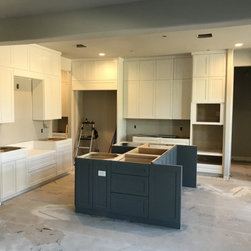
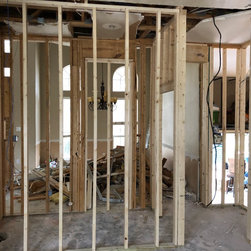
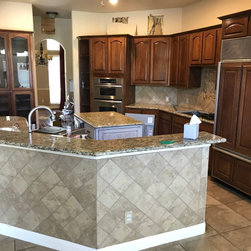
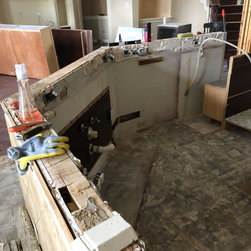
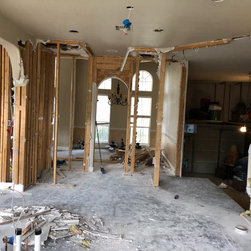
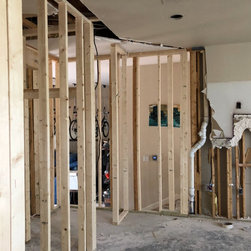
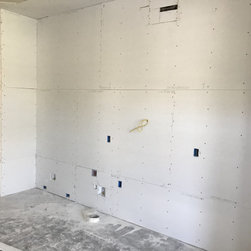
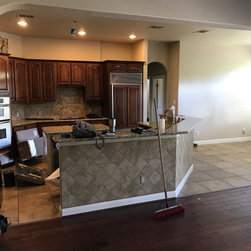
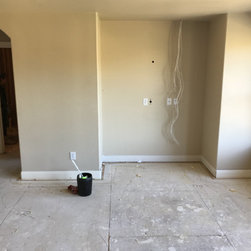
The kitchen was completely gutted, excluding the appliances which would later be reused. During the kitchen demo, partial walls were demoed to accommodate the new pantry location. All the current plumbing was replaced with new relocated pipes for the new island. Above the island, three pendant lights were installed. The overall lighting for the kitchen improved with the installment of six LED recessed lights on dimmer switches. All of the existing entryways were arched, so Etch decided to square them off, resulting in drywall and patchwork, but ultimately creating a much more modern look. New custom-built, shaker style cabinets were installed and painted with Alabaster White from Sherwin Williams. On top of the cabinetry, Statuario Venato Countertops from Maestro Quartz were installed with a 1’ overhang, this was also used on the island. Etch Design Group opted to go for a different color on the island and selected Foggy Day, a gray/blue tone.
Living Room:
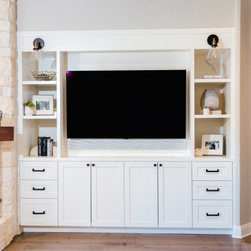
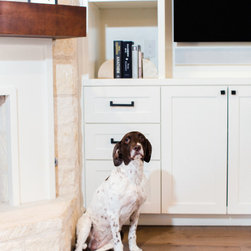
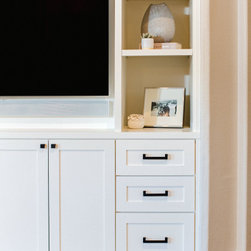
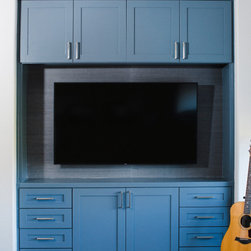
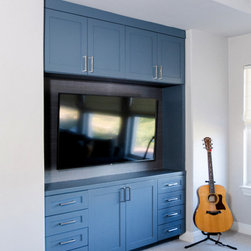
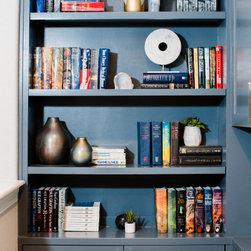
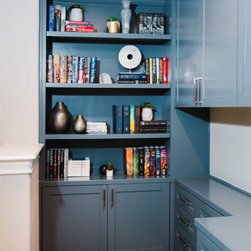
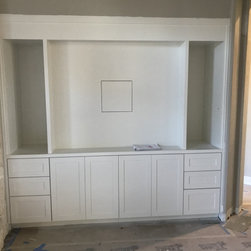
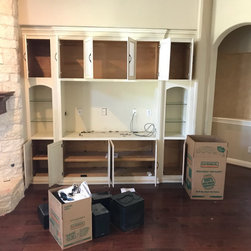
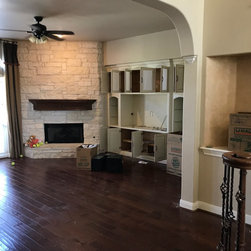
Per Etch’s design, new cabinets were installed in the living room and a new mantle was introduced over the fireplace. The fireplace was given a fresh coat of paint. Additionally, wiring was done for better and equal lighting.
Laundry Room:
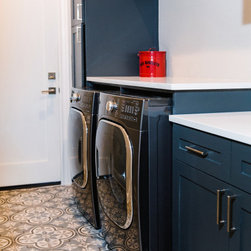
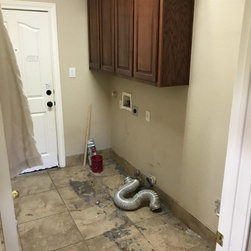
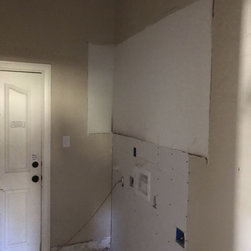
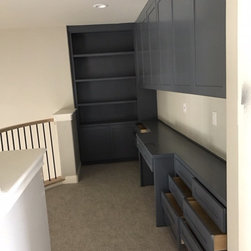
The fridge, cabinetry, and flooring was demoed out. The beginning process was installing the new floor tile. Etch chose a patterned porcelain tile with a glazed finish. New custom-built cabinetry was fabricated and installed, then sprayed with Iron Ore, a dark gray. Etch selected a Quartz Pure white countertop for on top of the laundry room cabinetry.
Master Bathroom:
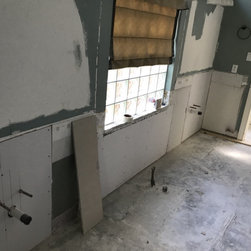
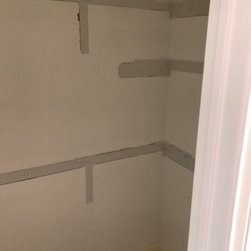
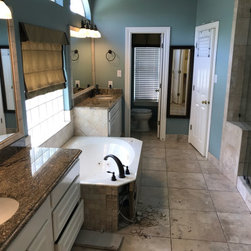
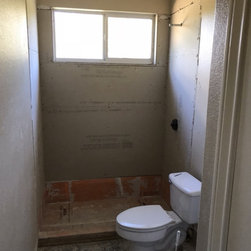
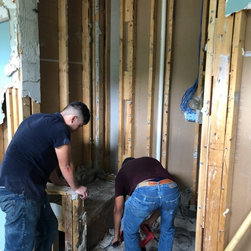
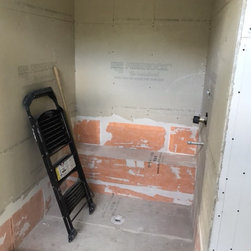
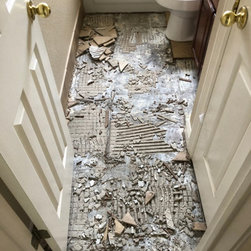
The entire master bathroom was gutted. The walls of the storage closet near the shower were ripped out and replaced with new drywall. Framing was done for a new shower door.
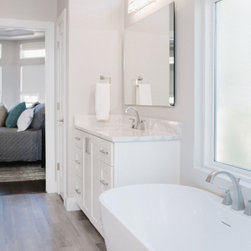
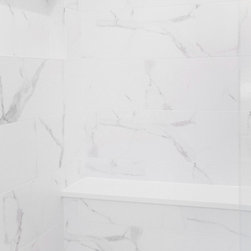
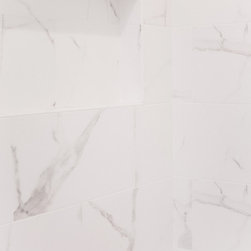
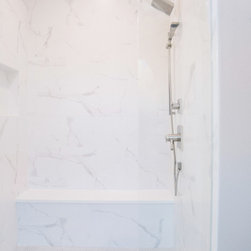
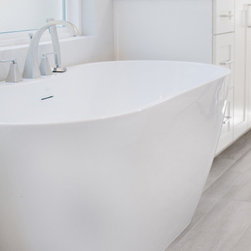
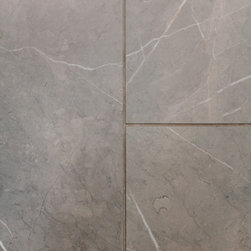
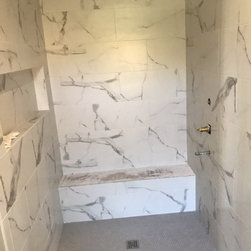
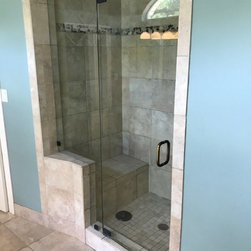
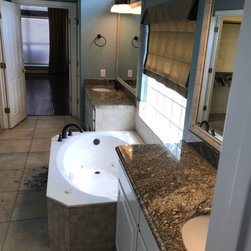
New plumbing was put in place in the existing areas. A freestanding soaking tub was then installed in between the two vanities. For the shower area, framing was done for a step up, 4 inches high. After pouring and waterproofing the shower floor, penny tiles in a Dove Gray color were laid down. For the three enclosing shower walls, shower bench, and niche, Etch selected a tile with marble with gray veining. The installation of a new shower glass door rounded out the master bath shower portion of the renovation.
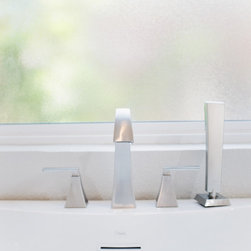
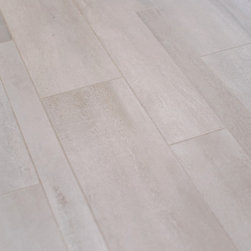
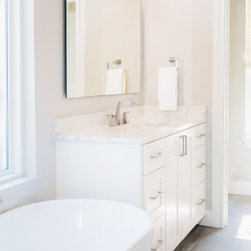
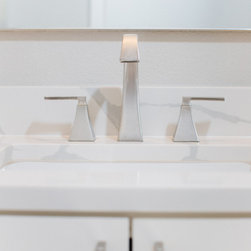
Two new shaker style single vanities, in the shade Alabaster, were fabricated and installed. For these vanities, Etch selected Statuario Venato countertops. Mixed size porcelain tile was used for the overall flooring, then baseboards were applied. The final steps were adding the hardware and the new frosted windows.
Downstairs Bathroom/ Guest
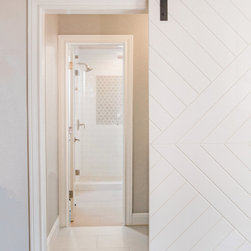
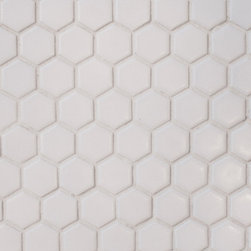
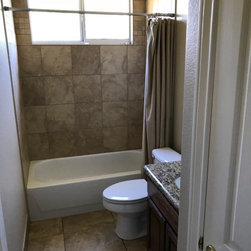
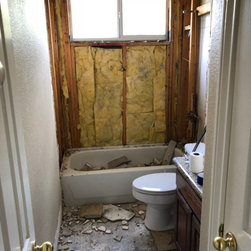
For the guest bathroom, it was gutted out only leaving the drywall as is. Electrically, one LED recessed was installed in the tub area and a light fixture was added in the vanity area. For the shower portion, Etch chose a white gloss tile for the three enclosing shower walls and shower pan.
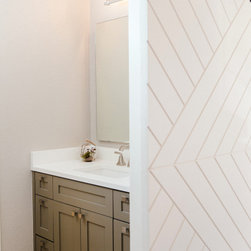
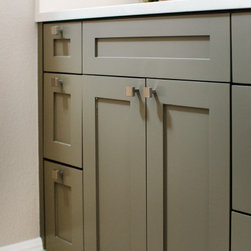
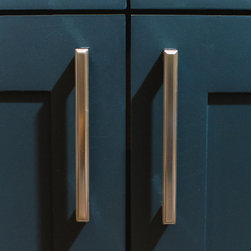
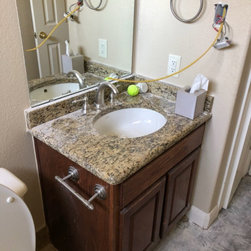
Custom-built cabinets, sprayed with a gray tone, were installed with Quartz countertops. Lastly, the hardware and the glass shower panel were installed.
Jack and Jill
In the Jack and Jill bathroom, the space was gutted out. Like the other rooms, the drywall stayed as-is. The existing carpeting, in these areas, was ripped out, to be replaced with tile. Electrically, lights were installed in the tub corner and wired to a single outlet for the switch. During the plumbing portion, the updated vanity and faucet were installed. The cabinetry was then installed, after being painted in a gray tone. For the countertops, Etch selected quartz. These two bathrooms are identical vanity rooms, with a shower and toilet room separating them.
Boys Bathroom Upstairs:
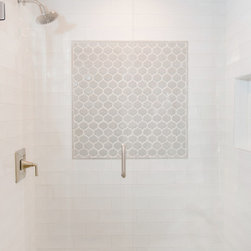
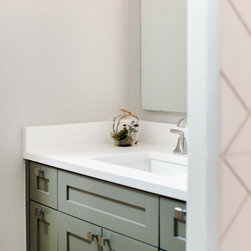
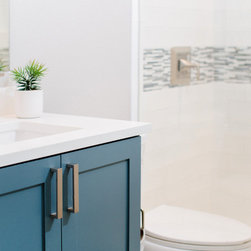
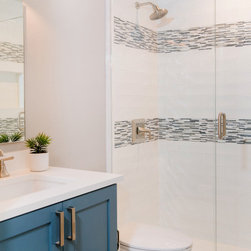
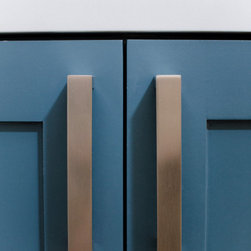
The boy’s bathroom upstairs received a modern facelift to match the other updated areas in the home The entire area was demolished except for the drywall. A new vanity was added and painted a grey toned color and a new countertop per Etch’s design was added. The shower layout was updated by adding subway tiling and small accent tiling to finish it out. Hanging above that area, a recessed light was wired in. Finally, all the hardware was updated and installed.
Photography: Sophie Epton
Construction: Skelly Home Renovations
It’s no secret that any construction work in a home is messy and disruptive. There’s a lot that goes into a whole-house renovation. Major renovations tend to involve the overhaul of the entire home, inside and out, but the scope varies from project to project. For this complete home renovation, we tackled this project with Etch Design Group for a two-phase renovation, starting with the downstairs and then moving on to upstairs. Working from the bottom up, we renovated the majority of the home, completely reworked the entire flooring and repainted the entire interior.
Kitchen:
The kitchen was completely gutted, excluding the appliances which would later be reused. During the kitchen demo, partial walls were demoed to accommodate the new pantry location. All the current plumbing was replaced with new relocated pipes for the new island. Above the island, three pendant lights were installed. The overall lighting for the kitchen improved with the installment of six LED recessed lights on dimmer switches. All of the existing entryways were arched, so Etch decided to square them off, resulting in drywall and patchwork, but ultimately creating a much more modern look. New custom-built, shaker style cabinets were installed and painted with Alabaster White from Sherwin Williams. On top of the cabinetry, Statuario Venato Countertops from Maestro Quartz were installed with a 1’ overhang, this was also used on the island. Etch Design Group opted to go for a different color on the island and selected Foggy Day, a gray/blue tone.
Living Room:
Per Etch’s design, new cabinets were installed in the living room and a new mantle was introduced over the fireplace. The fireplace was given a fresh coat of paint. Additionally, wiring was done for better and equal lighting.
Laundry Room:
The fridge, cabinetry, and flooring was demoed out. The beginning process was installing the new floor tile. Etch chose a patterned porcelain tile with a glazed finish. New custom-built cabinetry was fabricated and installed, then sprayed with Iron Ore, a dark gray. Etch selected a Quartz Pure white countertop for on top of the laundry room cabinetry.
Master Bathroom:
The entire master bathroom was gutted. The walls of the storage closet near the shower were ripped out and replaced with new drywall. Framing was done for a new shower door.
New plumbing was put in place in the existing areas. A freestanding soaking tub was then installed in between the two vanities. For the shower area, framing was done for a step up, 4 inches high. After pouring and waterproofing the shower floor, penny tiles in a Dove Gray color were laid down. For the three enclosing shower walls, shower bench, and niche, Etch selected a tile with marble with gray veining. The installation of a new shower glass door rounded out the master bath shower portion of the renovation.
Two new shaker style single vanities, in the shade Alabaster, were fabricated and installed. For these vanities, Etch selected Statuario Venato countertops. Mixed size porcelain tile was used for the overall flooring, then baseboards were applied. The final steps were adding the hardware and the new frosted windows.
Downstairs Bathroom/ Guest
For the guest bathroom, it was gutted out only leaving the drywall as is. Electrically, one LED recessed was installed in the tub area and a light fixture was added in the vanity area. For the shower portion, Etch chose a white gloss tile for the three enclosing shower walls and shower pan.
Custom-built cabinets, sprayed with a gray tone, were installed with Quartz countertops. Lastly, the hardware and the glass shower panel were installed.
Jack and Jill
In the Jack and Jill bathroom, the space was gutted out. Like the other rooms, the drywall stayed as-is. The existing carpeting, in these areas, was ripped out, to be replaced with tile. Electrically, lights were installed in the tub corner and wired to a single outlet for the switch. During the plumbing portion, the updated vanity and faucet were installed. The cabinetry was then installed, after being painted in a gray tone. For the countertops, Etch selected quartz. These two bathrooms are identical vanity rooms, with a shower and toilet room separating them.
Boys Bathroom Upstairs:
The boy’s bathroom upstairs received a modern facelift to match the other updated areas in the home The entire area was demolished except for the drywall. A new vanity was added and painted a grey toned color and a new countertop per Etch’s design was added. The shower layout was updated by adding subway tiling and small accent tiling to finish it out. Hanging above that area, a recessed light was wired in. Finally, all the hardware was updated and installed.
Project Year: 2019
Project Cost: $500,001 - $750,000
Country: United States
Zip Code: 78750
Others who worked on this project: Etch Design Group