

West Rim Home
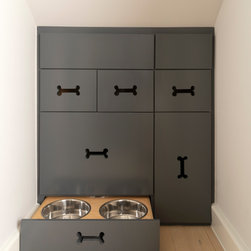
This West Rim Home underwent major renovations. The whole house was very rustic and western, but after Etch Design Group and Skelly Build were finished with it, it resembled an elegant home that transformed wonderfully. The modern traditional home has white finishes with mixes of green and blue hues in the furniture and cabinetry. Small touches like a custom dog station and mudroom really made this home unique.
KITCHEN
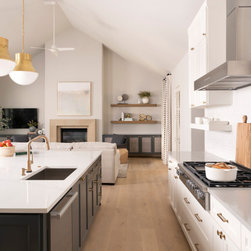
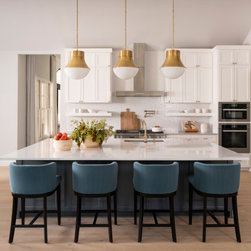
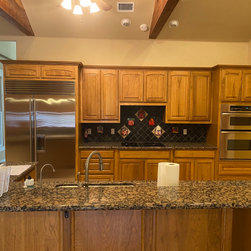
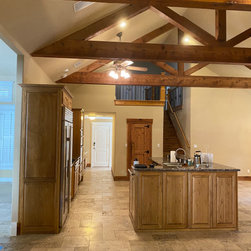
For this full gut renovation the kitchen cabinetry, countertops, and backsplash were all removed. The surrounding walls were demoed out as well. New framing went up for the relocated fridge wall, as well as cabinetry. The new island is where the sink was relocated too, as well as additional storage cabinetry. As well as two new pendant lights. All cabinetry was fabricated and custom shaker style with rounded bead, and full overlay. The kitchen backsplash was a chalet tile in arctic white, which really went well with the custom-painted cabinets. The flooring throughout the kitchen and family room was a beautiful European oak in a natural finish.
LIVING ROOM
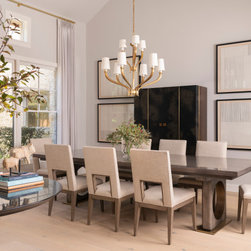
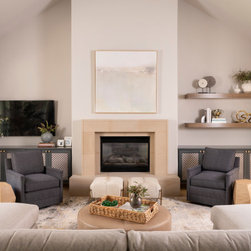
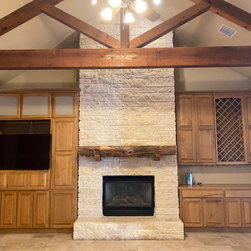
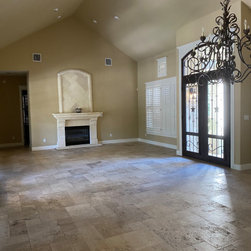
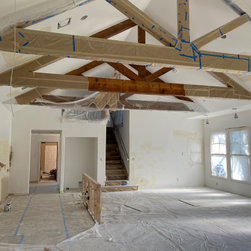
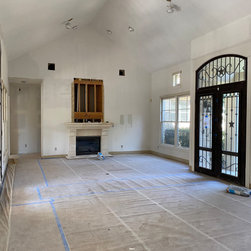
The formal and family living rooms both underwent a major renovation. Demoing out all existing cabinetry and replacing it with custom cabinetry and floating shelves. Both fireplaces were demoed and installed with a hardi-stone selected by the clients and designer. New windows were installed in both rooms as well, really opening up the spaces. The two spaces had existing beams were removed during this renovation too.
ENTRY/BUTLERS PANTRY
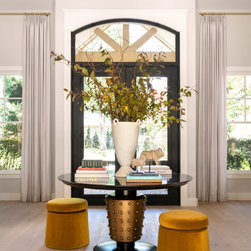
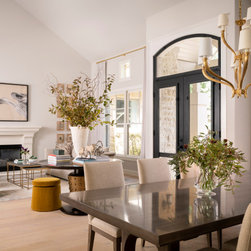
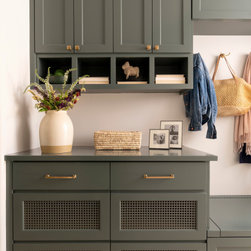
The existing entryway had rustic metal doors, which were replaced with a modern and sleek set of doors that were painted matte black. This renovation portion consisted of demoing out the cabinetry and countertops, removing framing and drywall, and reframing per the plans.
PRIMARY BEDROOM
This primary bedroom changed the flooring, paint, and fireplace. The existing fireplace tile was demoed and a new tile was installed but the hearth was existing.
PRIMARY BATHROOM
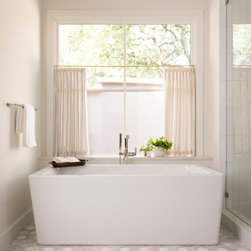
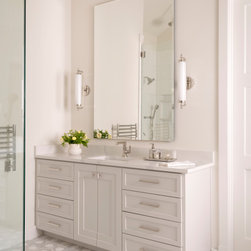
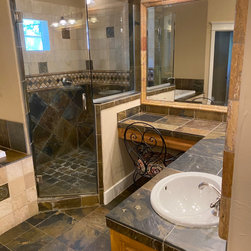
The primary bathroom was completely demoed out, including the walls, tile, cabinetry, and flooring. New water closet framing was installed, as well as a new entry door to the bathroom. A freestanding tub and shower were installed, and a floor-mounted faucet for the tub. The existing vanity was relocated and two new ones were installed. The shower was tiled in a Carrara white hexagon tile which matched very well with the new bathroom flooring in an overlapping white and grey hexagon tile. The shower curb matched the quartz countertops, and the cabinets were painted in a beautiful grey color.
PRIMARY CLOSET
This closet was demoed out and new custom cabinetry was installed per the designers' plans.
BATHROOM 1- UPSTAIRS TO THE RIGHT
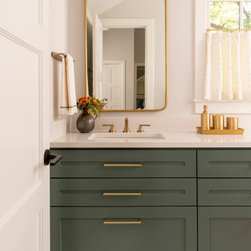
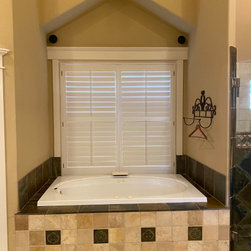
This bathroom was gutted down to the drywall. Everything but the tub was replaced. New shower and tub fixtures were installed. A shaker cabinet was installed, with a fabricated countertop. New floor tiles were installed, as well as a niche for the bathtub area.
BATHROOM 2- UPSTAIRS OFF THE PURPLE ROOM
The upstairs bathroom was gutted to the drywall, but the tub remained the same. The fixtures were all updated and the cabinetry was fabricated and installed with shaker style, paint grade cabinets with a new countertop. Tile was added to the flooring and bathtub niche as well.
BEDROOM 3
In the middle bedroom downstairs the french doors were removed and reframed to a single door and the closet door was relocated and replaced with a bifold door.
BATHROOM 3- DOWNSTAIRS OFF THE NURSERY
This middle bathroom downstairs was gutted but left the existing tub. Fabricated shaker cabinets were installed as well as a new countertop. Tile flooring and the bathtub niche were also installed.
BEDROOM 4
For this bedroom, all cabinetry remained, except the doors. Those were replaced with a shaker-style door with a paint-grade finish.
BATHROOM 4- DOWNSTAIRS OFF GUEST ROOM
This bathroom was gutted down to the drywall. Everything but the tub was replaced. New shower and tub fixtures were installed. A shaker cabinet was installed, with a fabricated countertop. New floor tiles were installed, as well as a niche for the bathtub area.
POWDER BATHROOM
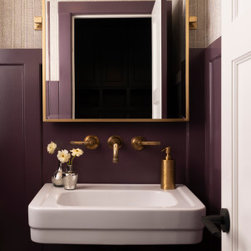
The powder bathroom was completely gutted. A wall-mounted faucet for the sink was installed, and a fabricated countertop with a sink cut-out was installed. New flooring tiles were installed, as well as a level 6 wall for the new wallpaper.
LAUNDRY ROOM
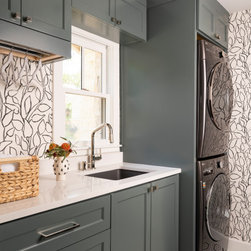
Everything but the drywall was gutted for this laundry renovation. Shaker-style cabinets were installed in a paint-grade finish. As well as new countertops and a sink. New flooring tile was then installed, as well as a backsplash. To finish it all of a beautiful white and black wallpaper was installed.
KITCHEN
For this full gut renovation the kitchen cabinetry, countertops, and backsplash were all removed. The surrounding walls were demoed out as well. New framing went up for the relocated fridge wall, as well as cabinetry. The new island is where the sink was relocated too, as well as additional storage cabinetry. As well as two new pendant lights. All cabinetry was fabricated and custom shaker style with rounded bead, and full overlay. The kitchen backsplash was a chalet tile in arctic white, which really went well with the custom-painted cabinets. The flooring throughout the kitchen and family room was a beautiful European oak in a natural finish.
LIVING ROOM
The formal and family living rooms both underwent a major renovation. Demoing out all existing cabinetry and replacing it with custom cabinetry and floating shelves. Both fireplaces were demoed and installed with a hardi-stone selected by the clients and designer. New windows were installed in both rooms as well, really opening up the spaces. The two spaces had existing beams were removed during this renovation too.
ENTRY/BUTLERS PANTRY
The existing entryway had rustic metal doors, which were replaced with a modern and sleek set of doors that were painted matte black. This renovation portion consisted of demoing out the cabinetry and countertops, removing framing and drywall, and reframing per the plans.
PRIMARY BEDROOM
This primary bedroom changed the flooring, paint, and fireplace. The existing fireplace tile was demoed and a new tile was installed but the hearth was existing.
PRIMARY BATHROOM
The primary bathroom was completely demoed out, including the walls, tile, cabinetry, and flooring. New water closet framing was installed, as well as a new entry door to the bathroom. A freestanding tub and shower were installed, and a floor-mounted faucet for the tub. The existing vanity was relocated and two new ones were installed. The shower was tiled in a Carrara white hexagon tile which matched very well with the new bathroom flooring in an overlapping white and grey hexagon tile. The shower curb matched the quartz countertops, and the cabinets were painted in a beautiful grey color.
PRIMARY CLOSET
This closet was demoed out and new custom cabinetry was installed per the designers' plans.
BATHROOM 1- UPSTAIRS TO THE RIGHT
This bathroom was gutted down to the drywall. Everything but the tub was replaced. New shower and tub fixtures were installed. A shaker cabinet was installed, with a fabricated countertop. New floor tiles were installed, as well as a niche for the bathtub area.
BATHROOM 2- UPSTAIRS OFF THE PURPLE ROOM
The upstairs bathroom was gutted to the drywall, but the tub remained the same. The fixtures were all updated and the cabinetry was fabricated and installed with shaker style, paint grade cabinets with a new countertop. Tile was added to the flooring and bathtub niche as well.
BEDROOM 3
In the middle bedroom downstairs the french doors were removed and reframed to a single door and the closet door was relocated and replaced with a bifold door.
BATHROOM 3- DOWNSTAIRS OFF THE NURSERY
This middle bathroom downstairs was gutted but left the existing tub. Fabricated shaker cabinets were installed as well as a new countertop. Tile flooring and the bathtub niche were also installed.
BEDROOM 4
For this bedroom, all cabinetry remained, except the doors. Those were replaced with a shaker-style door with a paint-grade finish.
BATHROOM 4- DOWNSTAIRS OFF GUEST ROOM
This bathroom was gutted down to the drywall. Everything but the tub was replaced. New shower and tub fixtures were installed. A shaker cabinet was installed, with a fabricated countertop. New floor tiles were installed, as well as a niche for the bathtub area.
POWDER BATHROOM
The powder bathroom was completely gutted. A wall-mounted faucet for the sink was installed, and a fabricated countertop with a sink cut-out was installed. New flooring tiles were installed, as well as a level 6 wall for the new wallpaper.
LAUNDRY ROOM
Everything but the drywall was gutted for this laundry renovation. Shaker-style cabinets were installed in a paint-grade finish. As well as new countertops and a sink. New flooring tile was then installed, as well as a backsplash. To finish it all of a beautiful white and black wallpaper was installed.
Project Year: 2021
Project Cost: $500,001 - $750,000
Country: United States
Zip Code: 78746