
HOME ADDITION BEACONSFIELD
Transforming homes and giving our clients the spaces they need is our specialty and with this multi-faceted project in Beaconsfield we did just that, giving our clients a newly designed home, tailored to their lifestyle. All the details of the changes in this remodel are too long to list but some of the highlights include:
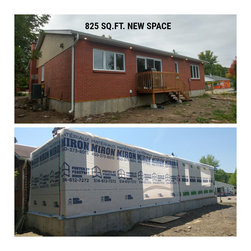
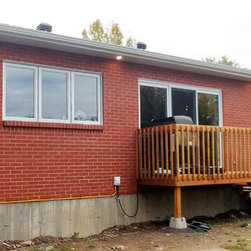
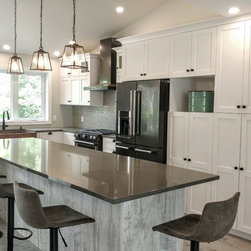
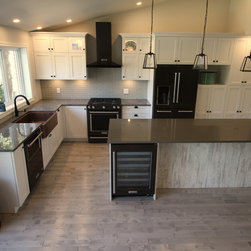
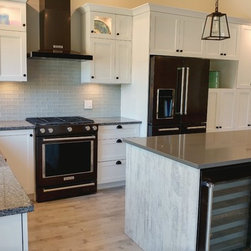
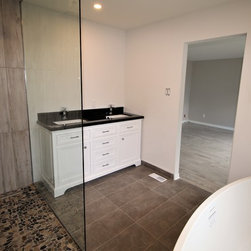
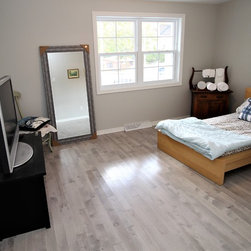
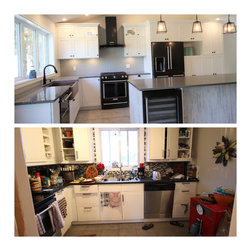
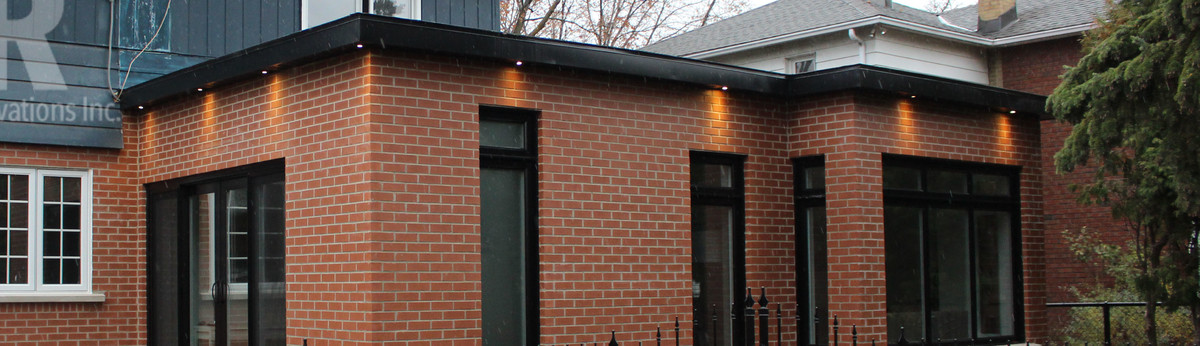
An 825 square foot addition at the rear of the home with a vaulted ceiling is where we installed a new kitchen with a spacious dining area, a large master bedroom with walk-in closet and the ensuite of their dreams.
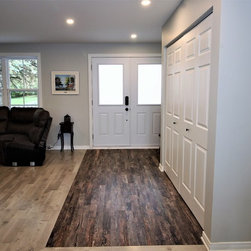
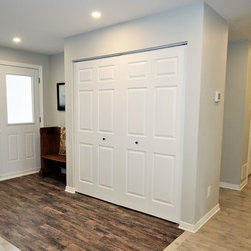
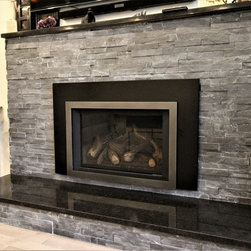
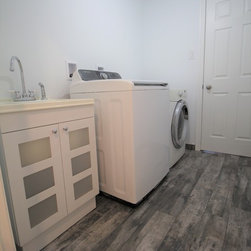
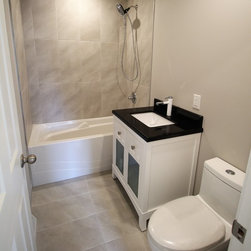
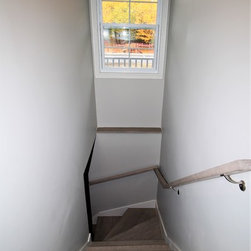
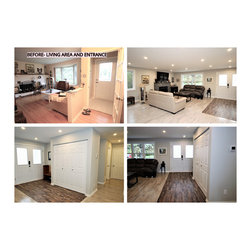
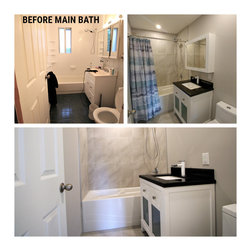
Existing spaces were demolished, re partitioned and re purposed including the relocation of the staircase and a laundry room relocate from the basement. The space of an existing bedroom was increased and the main bathroom was remodeled. The wood fireplace was converted to gas. The old painted fireplace brick was covered in decorative stone with matching black granite on the hearth and mantle.
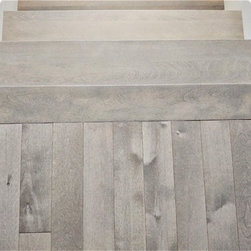
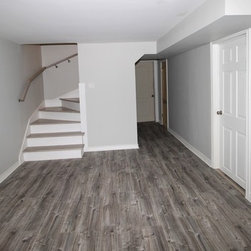
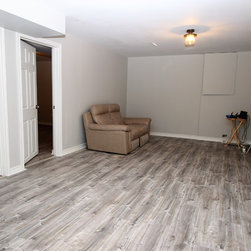
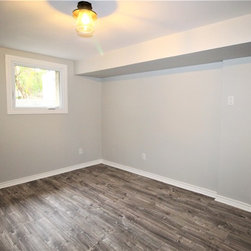
In the basement, we partitioned a new room for a future spa from reclaimed laundry room and previous staircase space and we enclosed the furnace room. The rest of the open area was remodeled with new laminate flooring.
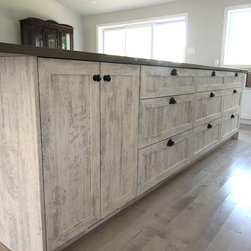
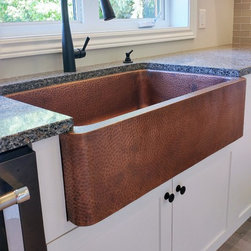
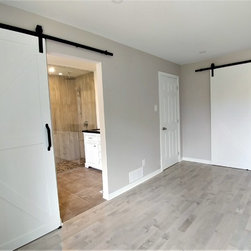
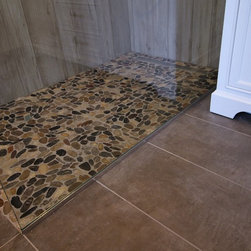
The homeowners wanted to bring some rustic elements in their selections such as the copper farmhouse sink, the lantern style pendants, the sliding barn doors in the master bedroom, the weathered cabinets on the kitchen island, the river-rock shower floor and the wood plank patterns on the ceramic.
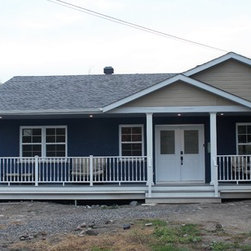
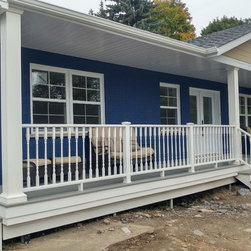
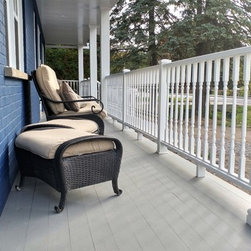
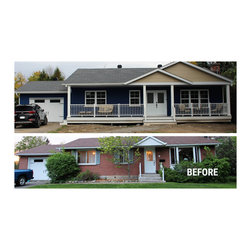
The exterior front of the home was completely refaced in keeping with our homeowners wish for a Southern style look and this was achieved with a double gable roof and a beautiful new cedar porch featuring new transom windows and two access points. The blue brick (stained) juxtaposed with the white columns & railings of the porch gives this home outstanding curb appeal.
It was such a pleasure to work with our clients to give them the look and the spaces they wanted. This brand new home now fits their lifestyle and will continue to do so for many years to come.
An 825 square foot addition at the rear of the home with a vaulted ceiling is where we installed a new kitchen with a spacious dining area, a large master bedroom with walk-in closet and the ensuite of their dreams.
Existing spaces were demolished, re partitioned and re purposed including the relocation of the staircase and a laundry room relocate from the basement. The space of an existing bedroom was increased and the main bathroom was remodeled. The wood fireplace was converted to gas. The old painted fireplace brick was covered in decorative stone with matching black granite on the hearth and mantle.
In the basement, we partitioned a new room for a future spa from reclaimed laundry room and previous staircase space and we enclosed the furnace room. The rest of the open area was remodeled with new laminate flooring.
The homeowners wanted to bring some rustic elements in their selections such as the copper farmhouse sink, the lantern style pendants, the sliding barn doors in the master bedroom, the weathered cabinets on the kitchen island, the river-rock shower floor and the wood plank patterns on the ceramic.
The exterior front of the home was completely refaced in keeping with our homeowners wish for a Southern style look and this was achieved with a double gable roof and a beautiful new cedar porch featuring new transom windows and two access points. The blue brick (stained) juxtaposed with the white columns & railings of the porch gives this home outstanding curb appeal.
It was such a pleasure to work with our clients to give them the look and the spaces they wanted. This brand new home now fits their lifestyle and will continue to do so for many years to come.
Project Year: 2018
Project Cost: $200,001 - $500,000