
Kitchen Remodel & Laundry Room Construction- Pointe Claire
Whether you’re planning to live in your home forever or sell it eventually, adapt it to work with the way you live now. Our clients needed to do just that to make their home fit their lifestyle and called upon us to help them achieve their vision.
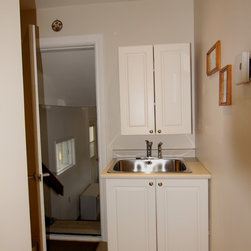
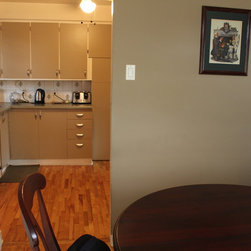
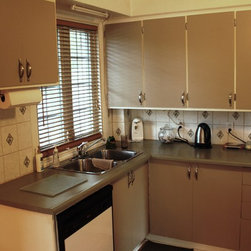
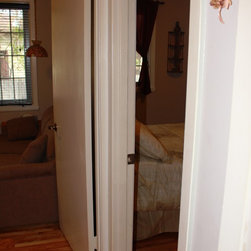
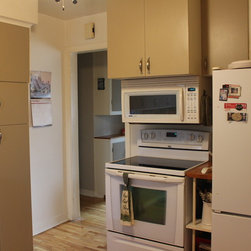
A tired old kitchen with no pantry and very little counter space. A dining room doubling as an office. A second, never used guestroom. A washer and dryer in the basement making laundry a tedious task and no access to the home from the garage. As much as our clients loved their home and would never dream of selling it, the reality was the house was no longer meeting their lifestyle needs.
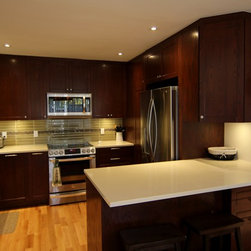
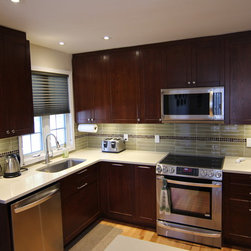
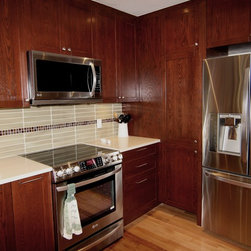
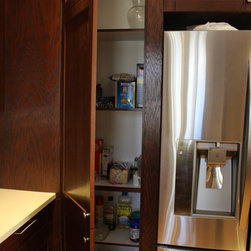
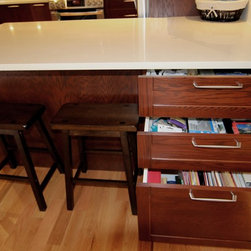
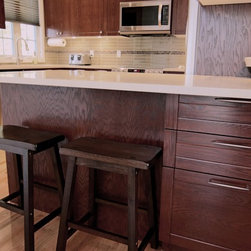
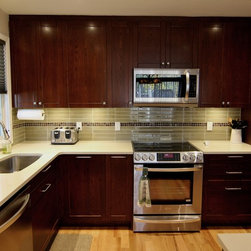
We removed the wall separating the dining room from the kitchen and opened up the space making more room for daily traffic and entertaining. We gave the kitchen a new look with wood cabinets with drawers in the base cabinets instead of hard to reach shelves. We closed off the kitchen entry from the hallway, gaining precious wall space and built the big wish- a pantry! An office drawer system was installed in the kitchen peninsula, allowing our clients to use the kitchen peninsula as an office work area. Quartz counters and a glass backsplash with mosaic detail added the finishing touch.
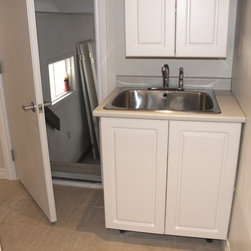
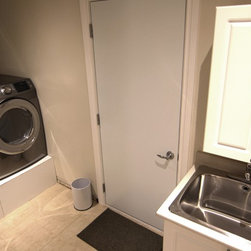
To make laundry easier, the walls between two adjoining guest bedrooms were taken down and the rooms were reframed with two thirds of the space maintained as a new guest room while one third of the space was converted into a laundry room. A utility sink/vanity was installed and the washer and dryer were moved upstairs. Schluter-DITRA polyethylene membrane was installed under the new ceramic floor to protect what was now going to be a new wet area. The wall adjoining the garage was opened enough to fit a new fire door allowing access to the home from the garage. Hello new Home Sweet Home!
A tired old kitchen with no pantry and very little counter space. A dining room doubling as an office. A second, never used guestroom. A washer and dryer in the basement making laundry a tedious task and no access to the home from the garage. As much as our clients loved their home and would never dream of selling it, the reality was the house was no longer meeting their lifestyle needs.
We removed the wall separating the dining room from the kitchen and opened up the space making more room for daily traffic and entertaining. We gave the kitchen a new look with wood cabinets with drawers in the base cabinets instead of hard to reach shelves. We closed off the kitchen entry from the hallway, gaining precious wall space and built the big wish- a pantry! An office drawer system was installed in the kitchen peninsula, allowing our clients to use the kitchen peninsula as an office work area. Quartz counters and a glass backsplash with mosaic detail added the finishing touch.
To make laundry easier, the walls between two adjoining guest bedrooms were taken down and the rooms were reframed with two thirds of the space maintained as a new guest room while one third of the space was converted into a laundry room. A utility sink/vanity was installed and the washer and dryer were moved upstairs. Schluter-DITRA polyethylene membrane was installed under the new ceramic floor to protect what was now going to be a new wet area. The wall adjoining the garage was opened enough to fit a new fire door allowing access to the home from the garage. Hello new Home Sweet Home!
Project Year: 2015
Country: Canada