
HOME REMODEL POINTE CLAIRE
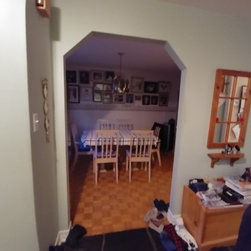
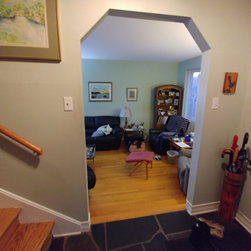
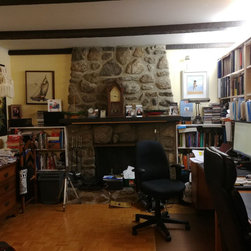
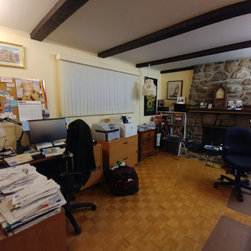
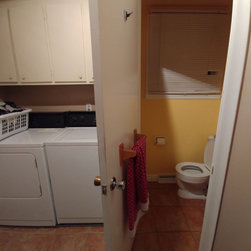
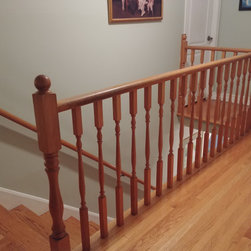
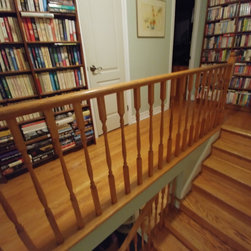
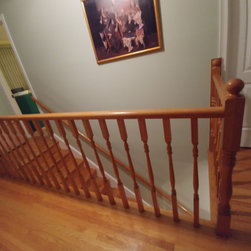
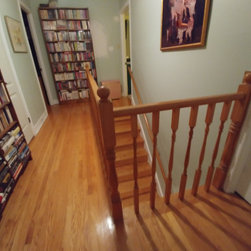
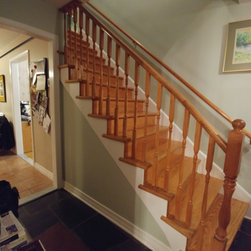
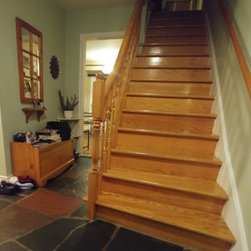
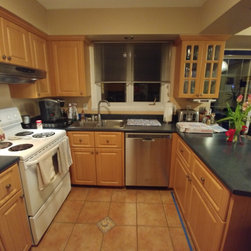
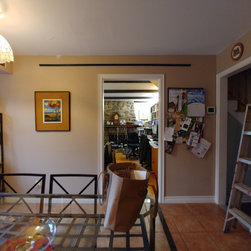
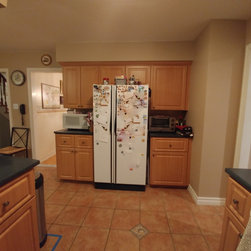
When one looks at the "Before" pictures of the amazing transformation of this 80’s styled home, it’s hard to believe we are looking at the same house. In addition to contemporizing the look and feel of the all the main floor living areas and the staircase, we made some structural changes to create a dedicated office and an expanded laundry room.
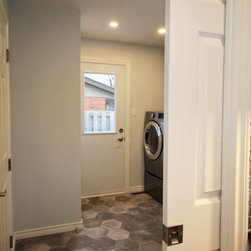
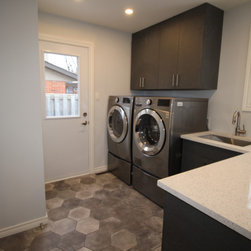
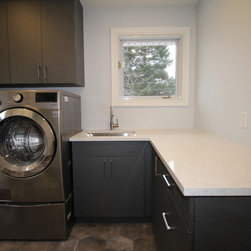
The powder room adjacent to the laundry area was demolished and we claimed that area to create a larger, modern and functional laundry room with upper and lower cabinets, a utility sink, quartz counter tops and hanging rods to make this chore a breeze.
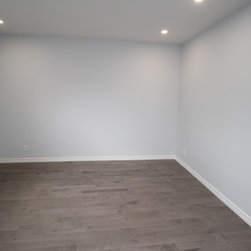
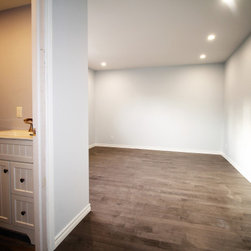
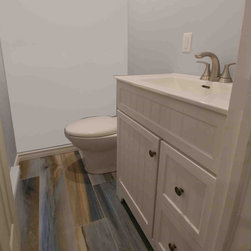
A small powder room was constructed on the opposite side of the home, in the former family room, which our clients had been using as their office for years, but we gained some wall depth by removing the fireplace. The new office was outfitted with upgraded electrical to accommodate the technology needs of two people and lighting efficiency and quality was improved with the installation of 4,000 k recessed lights.
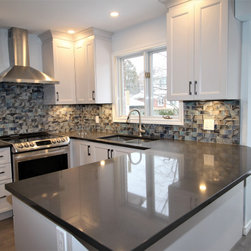
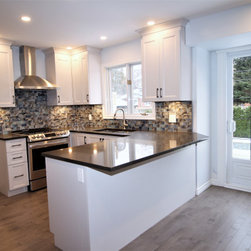
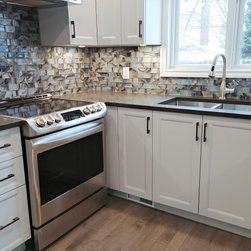
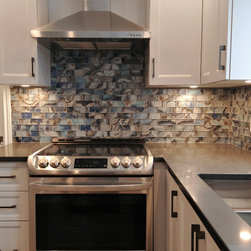
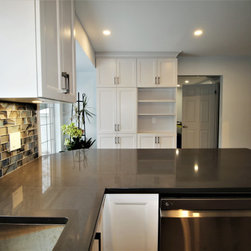
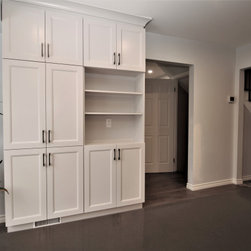
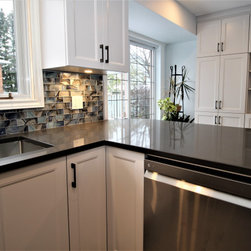
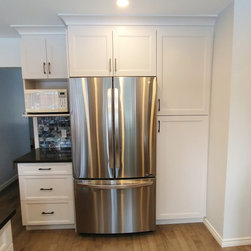
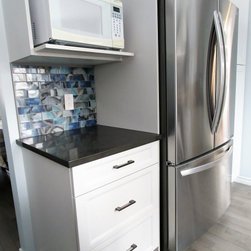
Staying with the same layout, the kitchen is now current, airy and bright with grey mist cabinets and the ultimate glass back splash adds colour, texture and sparkle to the space. The addition of two extra pantries, one with exposed shelving for cookbooks, gave our clients that additional storage space they needed.
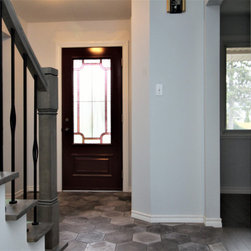
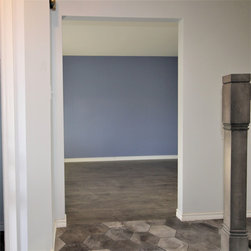
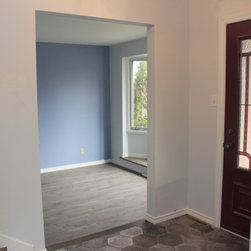
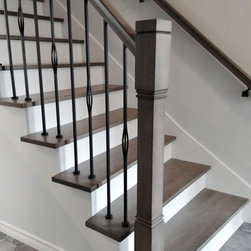
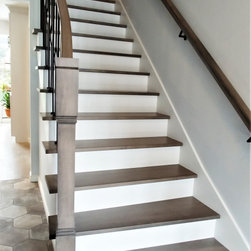
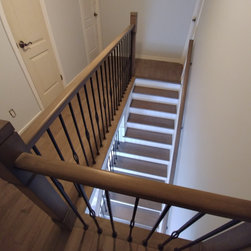
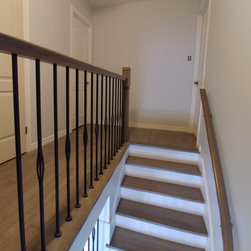
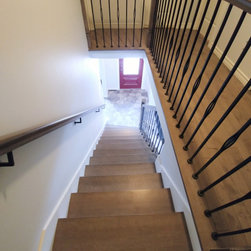
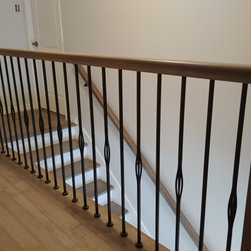
The entrance makes a statement and sets the stage for the look and feel of what’s to come inside. The grey maple staircase with iron spindles and white risers is a focal point but also blends well with the grey hexagonal tiles in the hallway and matches the grey maple hardwood installed in the living room, dining room and the kitchen. Final touches include squaring off archway entries and lighter, brighter paint colour throughout.
We thank our fabulous clients for not only entrusting us with this huge project but for being such a pleasure to work with.
The powder room adjacent to the laundry area was demolished and we claimed that area to create a larger, modern and functional laundry room with upper and lower cabinets, a utility sink, quartz counter tops and hanging rods to make this chore a breeze.
A small powder room was constructed on the opposite side of the home, in the former family room, which our clients had been using as their office for years, but we gained some wall depth by removing the fireplace. The new office was outfitted with upgraded electrical to accommodate the technology needs of two people and lighting efficiency and quality was improved with the installation of 4,000 k recessed lights.
Staying with the same layout, the kitchen is now current, airy and bright with grey mist cabinets and the ultimate glass back splash adds colour, texture and sparkle to the space. The addition of two extra pantries, one with exposed shelving for cookbooks, gave our clients that additional storage space they needed.
The entrance makes a statement and sets the stage for the look and feel of what’s to come inside. The grey maple staircase with iron spindles and white risers is a focal point but also blends well with the grey hexagonal tiles in the hallway and matches the grey maple hardwood installed in the living room, dining room and the kitchen. Final touches include squaring off archway entries and lighter, brighter paint colour throughout.
We thank our fabulous clients for not only entrusting us with this huge project but for being such a pleasure to work with.
Project Cost: $100,001 - $150,000