
HOME ADDITION KIRKLAND
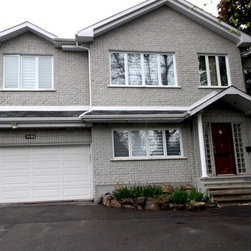
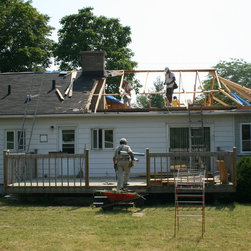
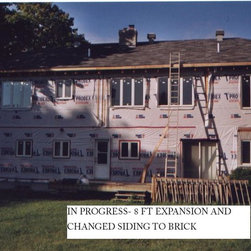
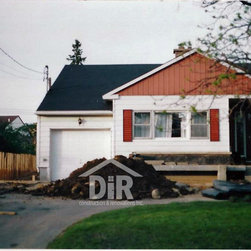
From a rambling 2- bedroom bungalow to an elegant, high quality 5-bedroom home, this home was renovated in two phases.
PHASE 1
Extended to two car garage adding eight more feet to the family room. French drain and blue skin membrane was added. A vestibule was constructed and the entire front entrance was remodeled with a porch and columns, new steps and we raised the asphalt grade. The electrical supply was upgraded to a 200 AMP breaker to handle the Phase 2 second level addition.
PHASE 2
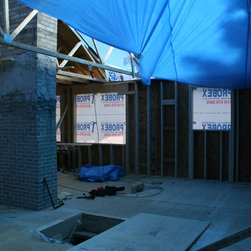
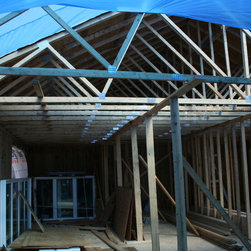
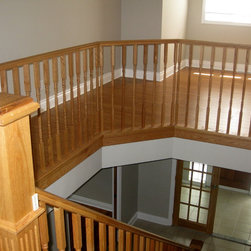
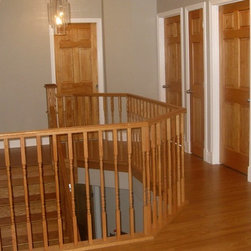
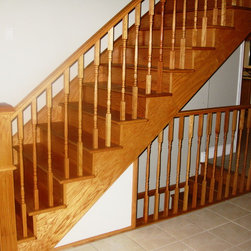
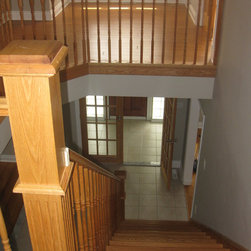
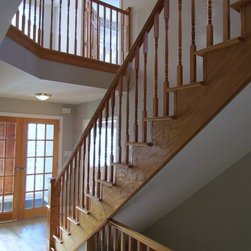
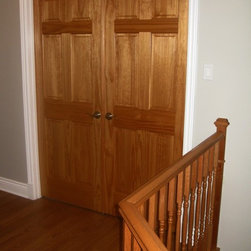
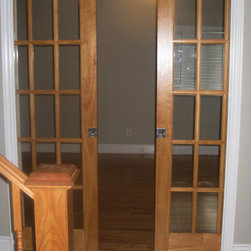
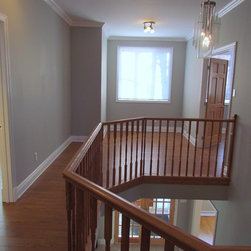
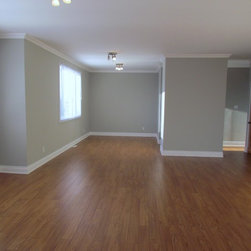
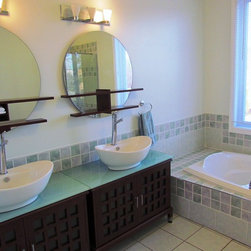
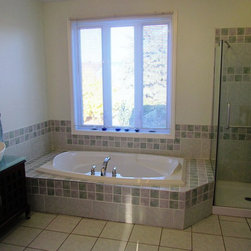
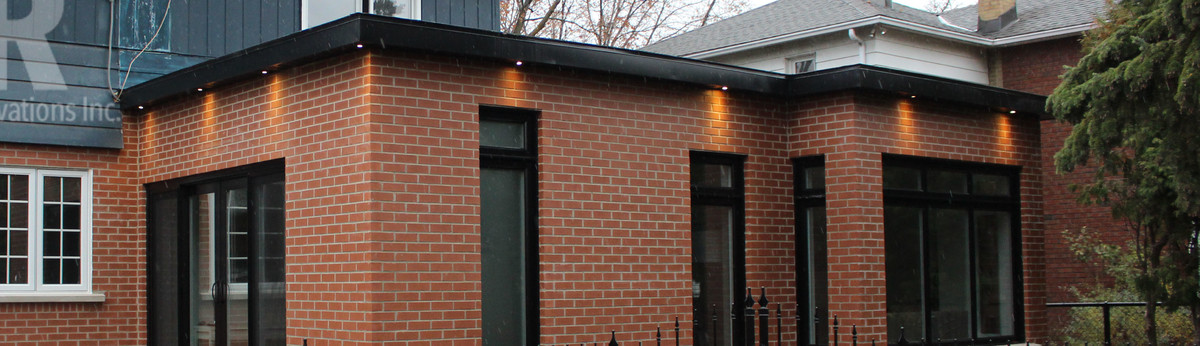
The second level addition added 2,100 sq.ft to the home and featured 9 foot ceilings, 4 bedrooms, 1 ensuite, 1 bathroom an open oak staircase, solid oak wood doors throughout, hardwood floors, walk in closets and 2 linen closets.
Brick and stucco completed the front and rear exterior finishes of the home, respectively.
PHASE 1
Extended to two car garage adding eight more feet to the family room. French drain and blue skin membrane was added. A vestibule was constructed and the entire front entrance was remodeled with a porch and columns, new steps and we raised the asphalt grade. The electrical supply was upgraded to a 200 AMP breaker to handle the Phase 2 second level addition.
PHASE 2
The second level addition added 2,100 sq.ft to the home and featured 9 foot ceilings, 4 bedrooms, 1 ensuite, 1 bathroom an open oak staircase, solid oak wood doors throughout, hardwood floors, walk in closets and 2 linen closets.
Brick and stucco completed the front and rear exterior finishes of the home, respectively.
Project Cost: $200,001 - $500,000
Country: Canada