
HOME REMODEL KIRKLAND
For the phase 1 remodel of their split bungalow, our clients asked us to replace many of the builder grade installations in the most frequently used living spaces to give their home a more up-to-date look while enhancing its value for a future sale.
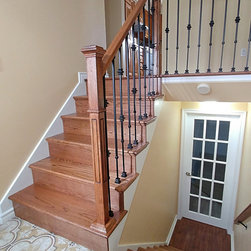
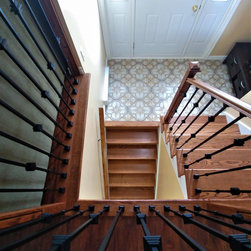
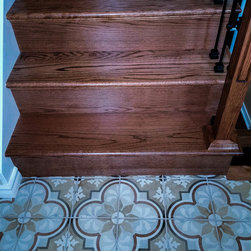
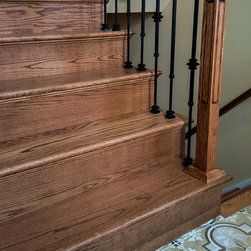
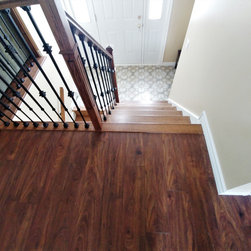
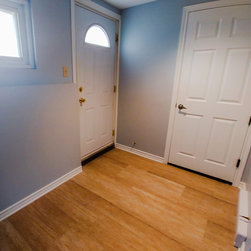
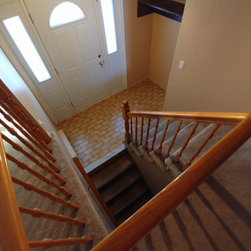
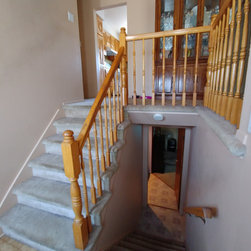
The entrance was transformed with stylish patterned tiles and the ultimate staircase makeover. From carpeted treads and wood railings to oak treads, elegant wood posts with wrought iron spindles, this staircase makes a very stylish first impression.
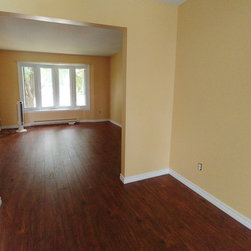
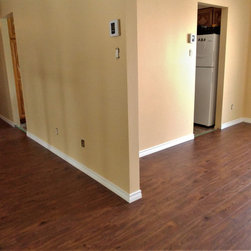
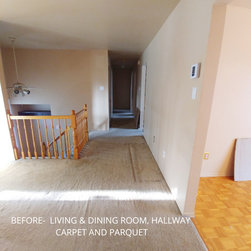
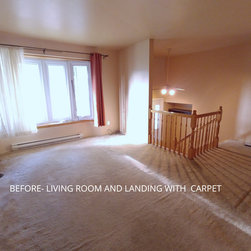
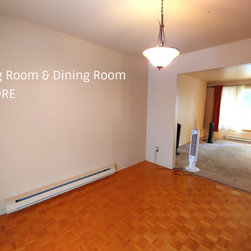
Upstairs, the dining room and living room floors were stripped of parquet and carpet and covered with pet friendly, high grade laminate flooring. All interior builder grade doors and base trims were replaced with up-to- date profiles.
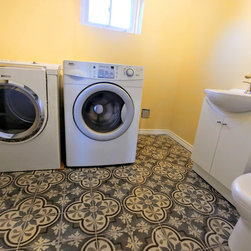
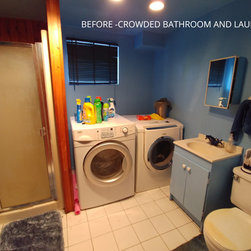
In the basement, we closed off the shower in the multi-purpose bathroom increasing the laundry space for future laundry organizer units. Our client loved the patterned tiles of the entrance so much, we installed them in the bathroom in a different color. (both from Italnord on the West Island)
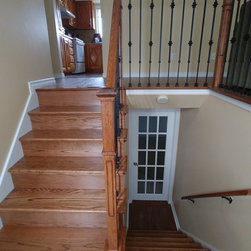
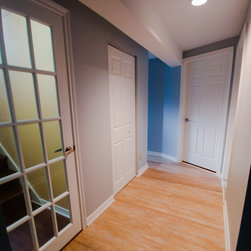
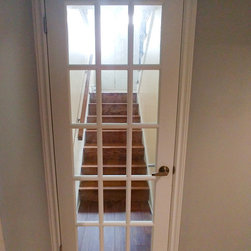
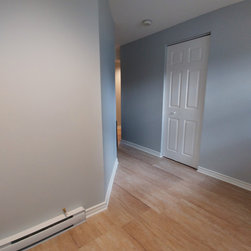
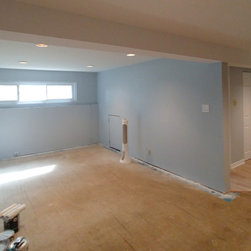
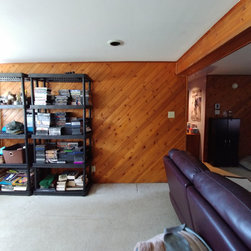
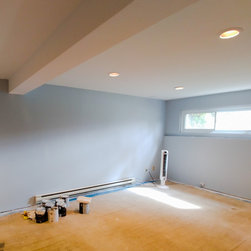
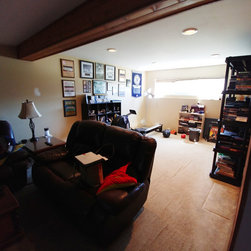
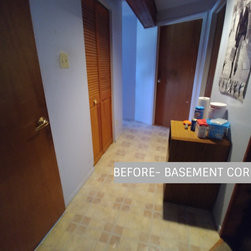
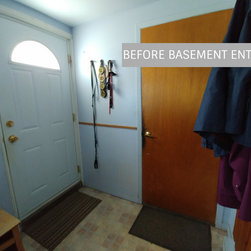
All wood paneling was removed from the walls in the basement living areas and replaced with drywall. Carpet will be re-installed on those floors by others. The transitional basement corridors were brightened with lighter color laminate flooring and new white doors. The French door at the staircase landing, in particular, lets light into what previously was a dark entrance to the basement.
All renovated spaces were primed and painted with lighter shades of high grade paint to brighten the home. Phase 2 is next,….the kitchen!
The entrance was transformed with stylish patterned tiles and the ultimate staircase makeover. From carpeted treads and wood railings to oak treads, elegant wood posts with wrought iron spindles, this staircase makes a very stylish first impression.
Upstairs, the dining room and living room floors were stripped of parquet and carpet and covered with pet friendly, high grade laminate flooring. All interior builder grade doors and base trims were replaced with up-to- date profiles.
In the basement, we closed off the shower in the multi-purpose bathroom increasing the laundry space for future laundry organizer units. Our client loved the patterned tiles of the entrance so much, we installed them in the bathroom in a different color. (both from Italnord on the West Island)
All wood paneling was removed from the walls in the basement living areas and replaced with drywall. Carpet will be re-installed on those floors by others. The transitional basement corridors were brightened with lighter color laminate flooring and new white doors. The French door at the staircase landing, in particular, lets light into what previously was a dark entrance to the basement.
All renovated spaces were primed and painted with lighter shades of high grade paint to brighten the home. Phase 2 is next,….the kitchen!
Project Year: 2019
Project Cost: $25,001 - $50,000