

10th Ave East
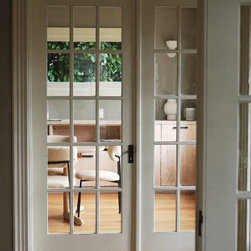
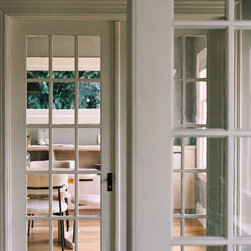
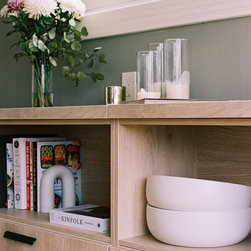
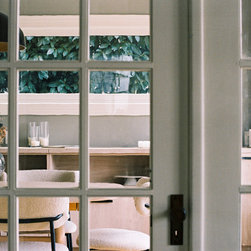
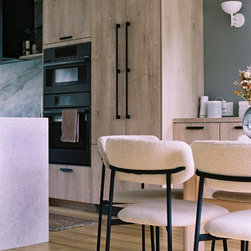
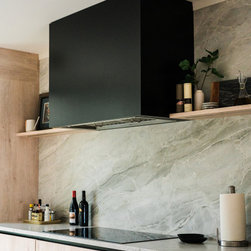
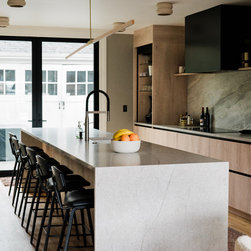
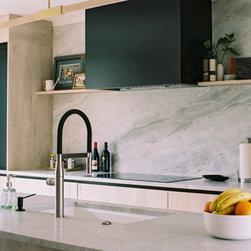
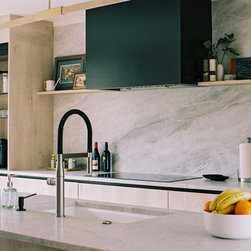
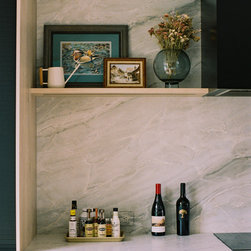
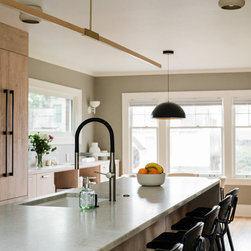
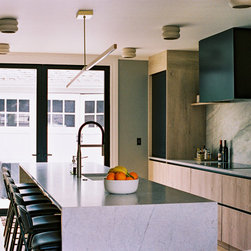
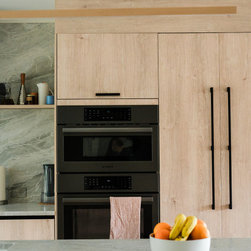
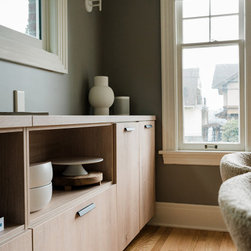
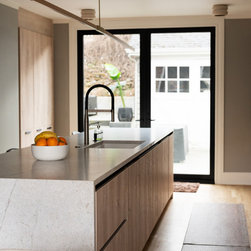
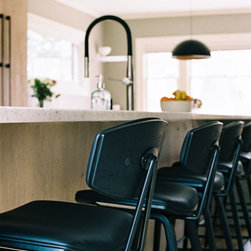
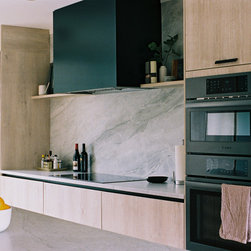
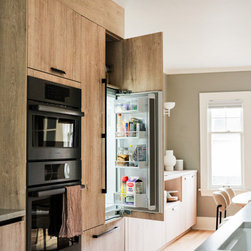
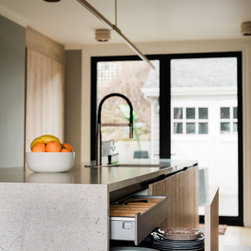
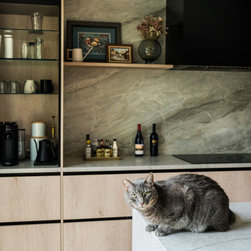
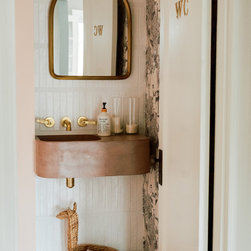
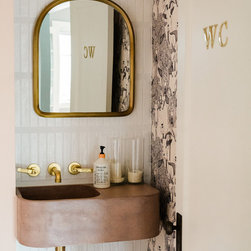
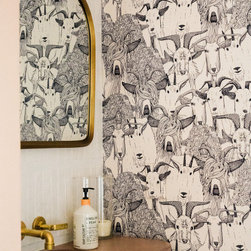
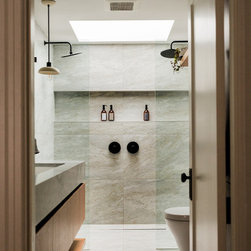
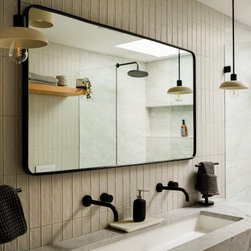
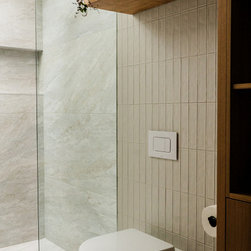
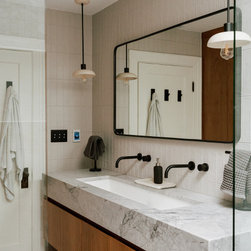
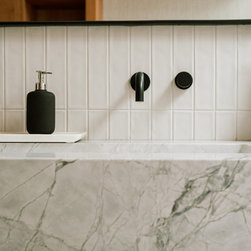
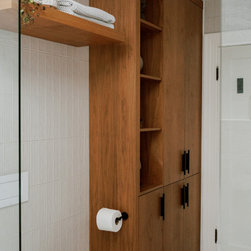
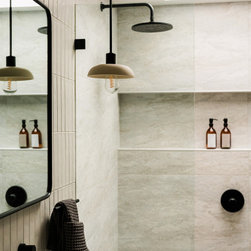
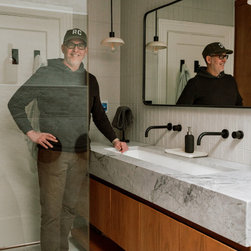
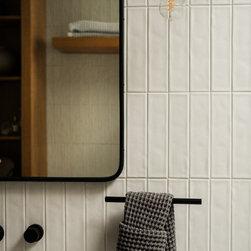
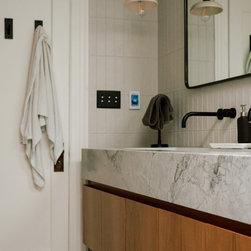
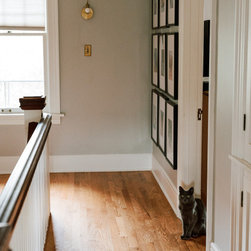
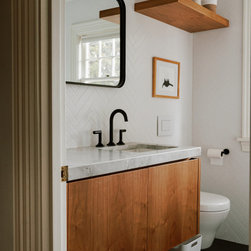
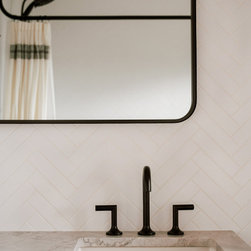
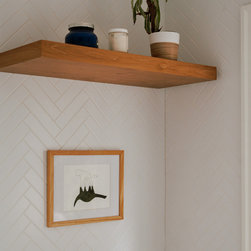
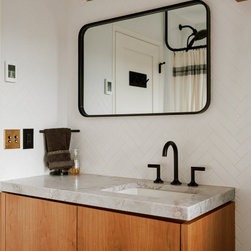
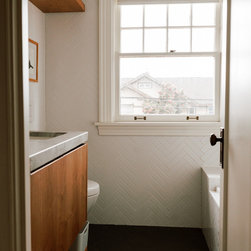
Stately brick Federal home in the Seattle area, featuring authentic period details and a thoughtful modern-style remodel of the kitchen and dining areas, powder room, upper level hall bath, and entire primary suite. As a PNW interior designer and interior architect specializing in space planning and functional design for remodels throughout the greater Seattle region, I love helping homeowners successfully blend modern functionality with classic architecture.
Many clients wonder whether a clean, contemporary aesthetic can work within a traditional home. The answer is yes—there is always a beautiful way to meld the two motifs into a harmonious, timeless whole. If that’s the look you’re envisioning, don’t fret… let’s make it happen!
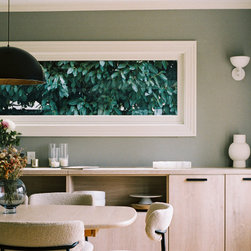
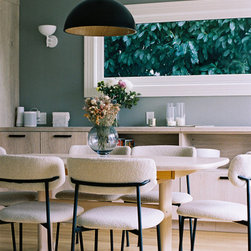
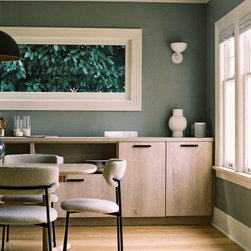
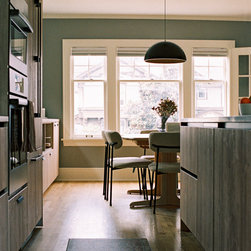
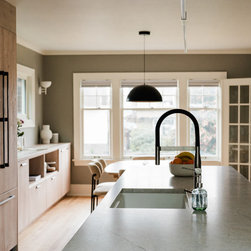
Of Note — The new horizontal dining window was hotly debated. The homeowner wasn’t sure it was necessary since it faced only nearby foliage. We advocated strongly, explaining that it would frame a continual, living view of movement, seasonal change, and soft natural illumination—essentially a dynamic piece of live artwork that would dramatically enhance the daily experience and flow of the space. The finished result exceeded even our highest expectations.
This project highlights our signature approach: intentional space planning that maximizes function, light, and connection to the Pacific Northwest landscape while respecting the home’s original character.
PARTNERS
Design & Space Plan — Brian David Roberts
General Contractor — Akhis Remodeling
Photography — Virginia Roberts
Many clients wonder whether a clean, contemporary aesthetic can work within a traditional home. The answer is yes—there is always a beautiful way to meld the two motifs into a harmonious, timeless whole. If that’s the look you’re envisioning, don’t fret… let’s make it happen!
Of Note — The new horizontal dining window was hotly debated. The homeowner wasn’t sure it was necessary since it faced only nearby foliage. We advocated strongly, explaining that it would frame a continual, living view of movement, seasonal change, and soft natural illumination—essentially a dynamic piece of live artwork that would dramatically enhance the daily experience and flow of the space. The finished result exceeded even our highest expectations.
This project highlights our signature approach: intentional space planning that maximizes function, light, and connection to the Pacific Northwest landscape while respecting the home’s original character.
PARTNERS
Design & Space Plan — Brian David Roberts
General Contractor — Akhis Remodeling
Photography — Virginia Roberts
Project Year: 2024
Project Cost: $200,001 - $500,000
Country: United States