

Lake Kathleen Drive
Yes, this home sits right beside a gorgeous, tranquil lake in the Seattle area. Yet even with several windows overlooking the water, the kitchen still felt oddly disconnected from the view. As PNW interior designers and interior architects specializing in space planning and functional design for remodels throughout the greater Seattle region, I’m constantly reminded that every home tells its own story — and that story is uniquely magnified by the particular family who lives there. The same rules don’t always apply.
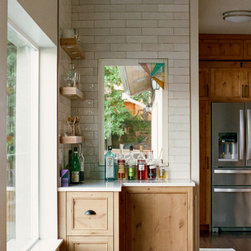
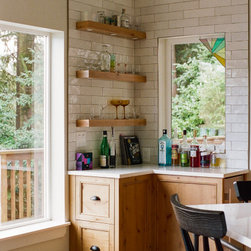
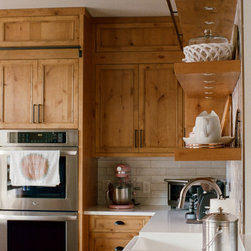
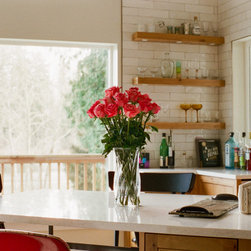
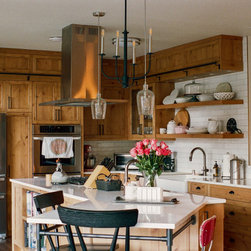
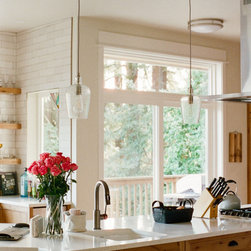
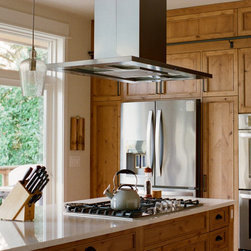
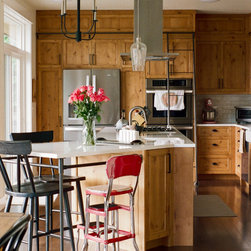
Normally we would position the kitchen counter and sink on the primary view wall to capture the scenery. In this case, however, careful consideration of the view dynamics, quality of light, the family’s unique functional needs, structural elements, adjacent main-floor flow, and overall lifestyle led us to confidently reverse that philosophy. We replaced the existing window and counter on the view wall with a wide slider door. What?! Yes! The former patio door was then converted into a window for the new dry-bar nook.
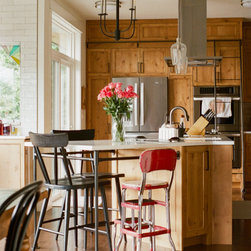
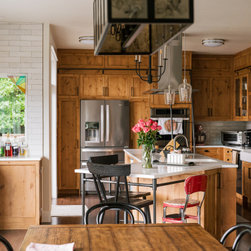
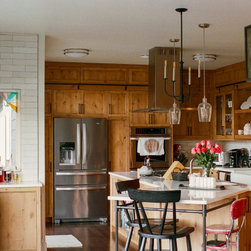
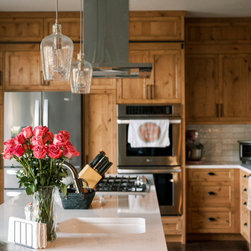
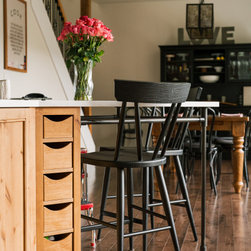
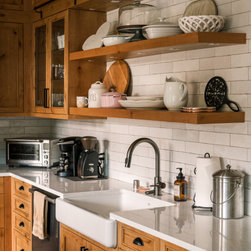
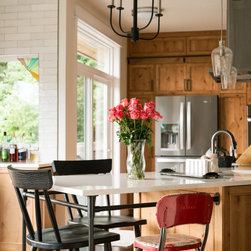
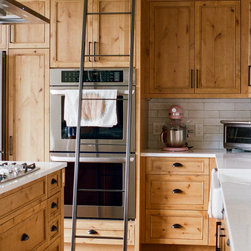
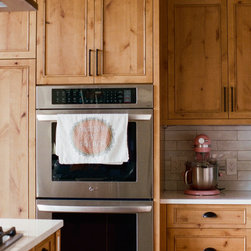
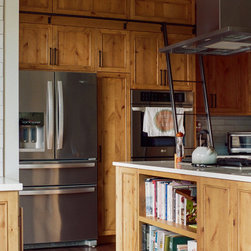
The result? A significantly longer island without disrupting traffic flow, dramatically improved visibility of the lake from the main workspace, and a kitchen that now feels deeply connected to the Pacific Northwest landscape. Proper space planning is powerful and truly transformative.
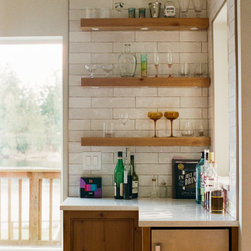
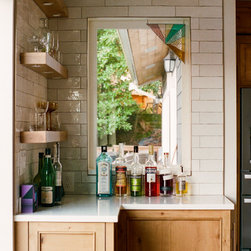
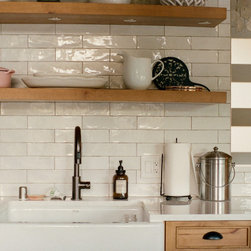
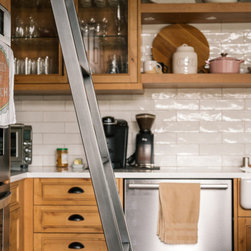
Of Note — Most dry/wet bars end up tucked away in darker corners or at the far end of a room. Here we placed this concise, elegant element in a bright, highly visible position—ensuring it will be used and enjoyed far more often as an integral part of daily living.
This project showcases our signature approach: intentional, thoughtful space planning that maximizes function, natural light, and connection to the stunning PNW surroundings while perfectly tailored to each client’s lifestyle.
Normally we would position the kitchen counter and sink on the primary view wall to capture the scenery. In this case, however, careful consideration of the view dynamics, quality of light, the family’s unique functional needs, structural elements, adjacent main-floor flow, and overall lifestyle led us to confidently reverse that philosophy. We replaced the existing window and counter on the view wall with a wide slider door. What?! Yes! The former patio door was then converted into a window for the new dry-bar nook.
The result? A significantly longer island without disrupting traffic flow, dramatically improved visibility of the lake from the main workspace, and a kitchen that now feels deeply connected to the Pacific Northwest landscape. Proper space planning is powerful and truly transformative.
Of Note — Most dry/wet bars end up tucked away in darker corners or at the far end of a room. Here we placed this concise, elegant element in a bright, highly visible position—ensuring it will be used and enjoyed far more often as an integral part of daily living.
This project showcases our signature approach: intentional, thoughtful space planning that maximizes function, natural light, and connection to the stunning PNW surroundings while perfectly tailored to each client’s lifestyle.
Project Year: 2024
Project Cost: $200,001 - $500,000
Country: United States