

163rd Street
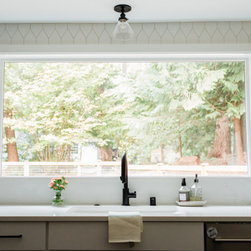
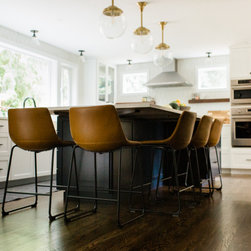
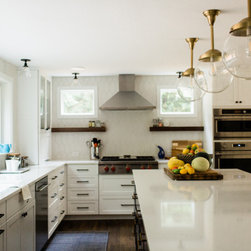
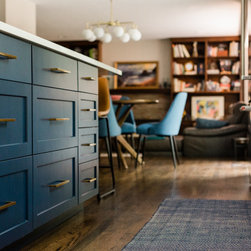
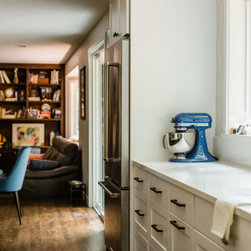
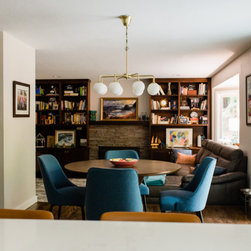
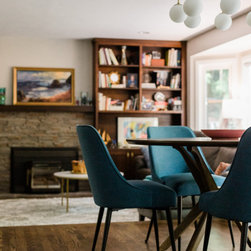
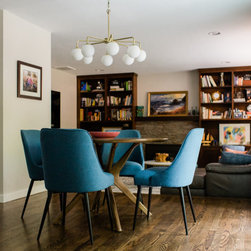
This family dreamed of a true open floor plan that seamlessly fused the kitchen, dining, and living areas. The real challenge was keeping each zone feeling distinct and cozy — we definitely didn’t want a big, echoey warehouse. Achieving that balance takes a thoughtful mix of strategies: varying cabinetry door styles and finishes, adding subtle headers, shifting window heights, incorporating tall end-run cabinetry, playing with flooring transitions, and layering different lighting scenarios.
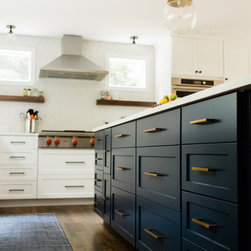
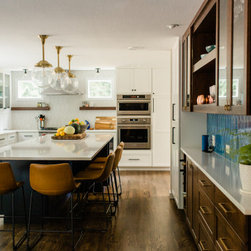
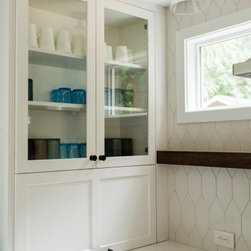
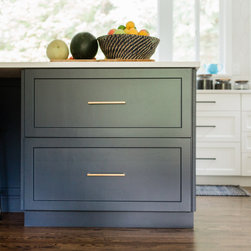
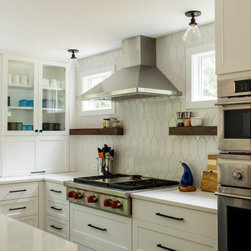
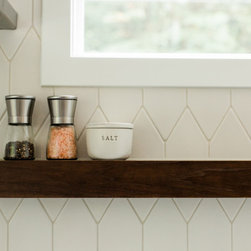
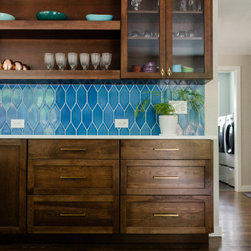
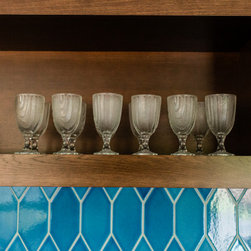
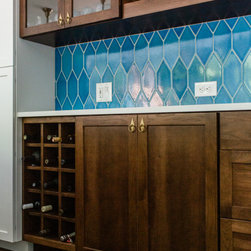
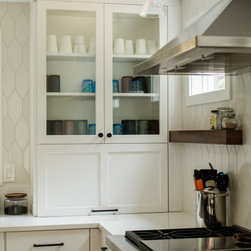
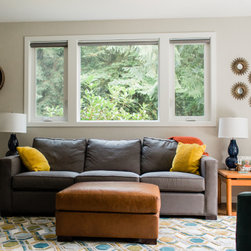
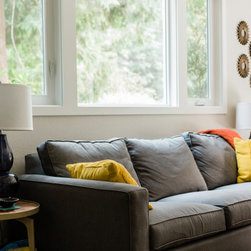
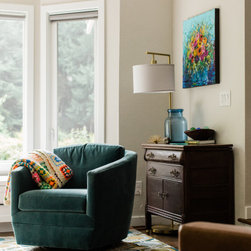
In this Seattle home we used a change in cabinetry finish combined with a tall refrigerator cabinet to gently define the boundary between kitchen and dining. A beautiful area rug then created a soft separation from dining to living. We’re especially pleased with the custom dish-ware hutch, expertly finished with handmade diamond-shaped aqua tile that adds just the right pop of personality.
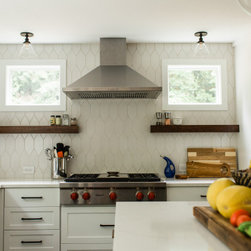
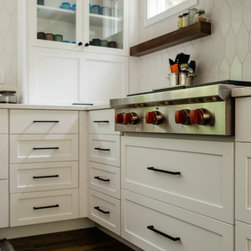
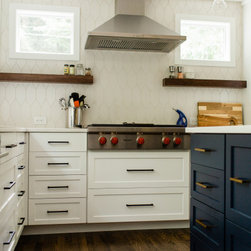
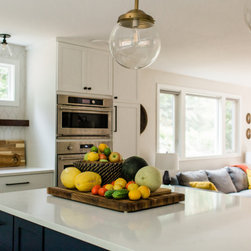
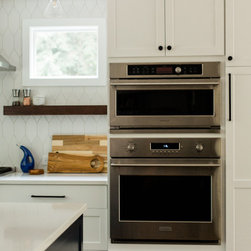
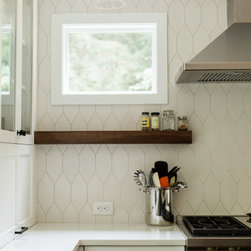
Of Note — Once again we gently nudged the clients toward installing compelling windows flanking the range instead of filling the wall with unnecessary upper cabinets. That single move keeps the cooking zone bright, engaging, and lively rather than tucked away in a sad, dreary corner. The difference is night and day — just imagine it.
*As PNW interior designers and interior architects specializing in space planning and functional design for remodels across the greater Seattle region, we love helping families open up their homes while preserving warmth, personality, and a genuine sense of home in every zone.
In this Seattle home we used a change in cabinetry finish combined with a tall refrigerator cabinet to gently define the boundary between kitchen and dining. A beautiful area rug then created a soft separation from dining to living. We’re especially pleased with the custom dish-ware hutch, expertly finished with handmade diamond-shaped aqua tile that adds just the right pop of personality.
Of Note — Once again we gently nudged the clients toward installing compelling windows flanking the range instead of filling the wall with unnecessary upper cabinets. That single move keeps the cooking zone bright, engaging, and lively rather than tucked away in a sad, dreary corner. The difference is night and day — just imagine it.
*As PNW interior designers and interior architects specializing in space planning and functional design for remodels across the greater Seattle region, we love helping families open up their homes while preserving warmth, personality, and a genuine sense of home in every zone.
Project Year: 2021
Project Cost: $150,001 - $200,000
Country: United States