

Arapahoe Place
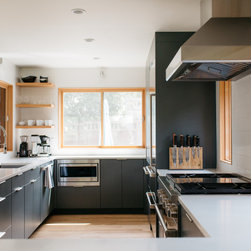
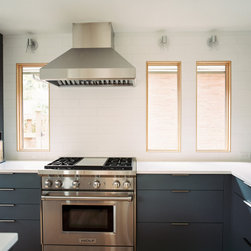
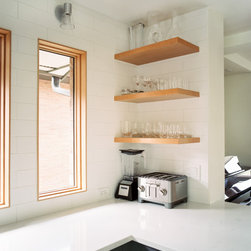
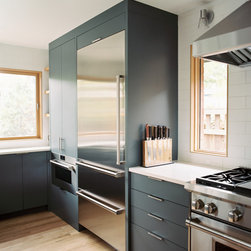
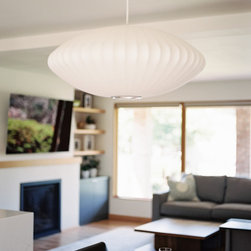
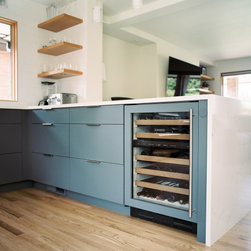
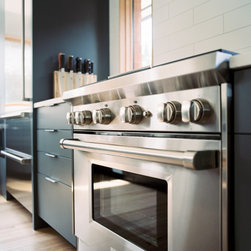
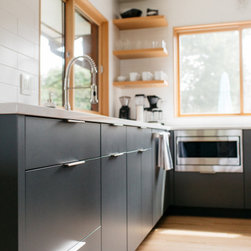
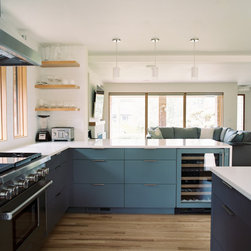
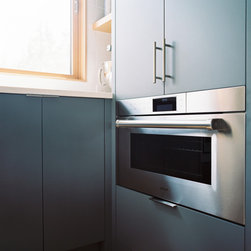
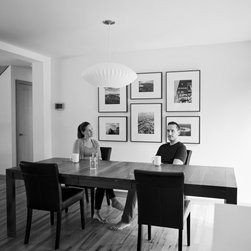
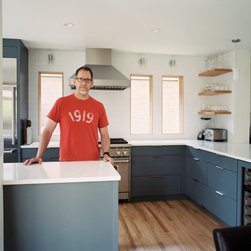
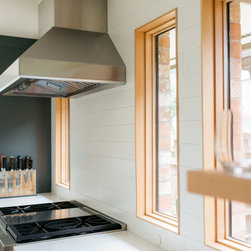
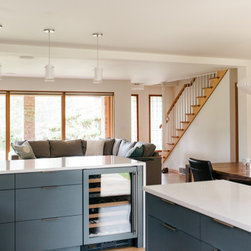
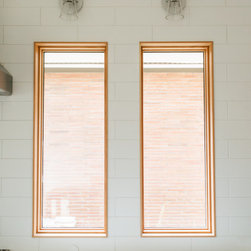
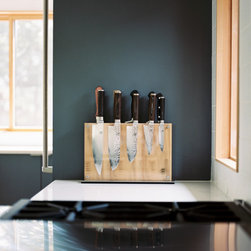
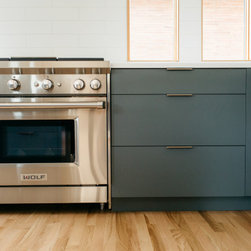
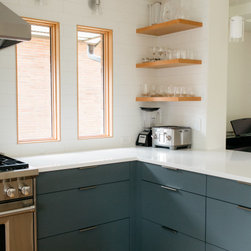
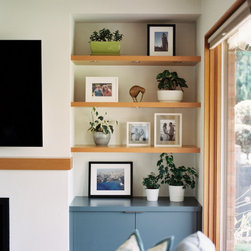
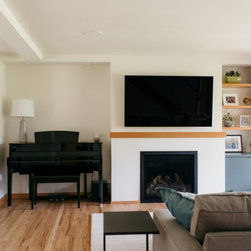
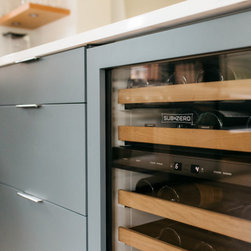
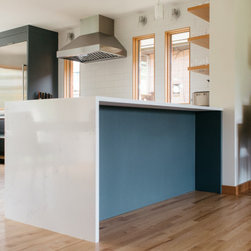
This Seattle (Magnolia) kitchen and dining area now features a custom steel-blue finish paired with warm white oak and handsome, larger-scale white subway tile — a rich, grounded palette that feels both modern and inviting. We removed two annoying walls that were blocking flow and pleasing sightlines, then added a shorter, thicker wall to gently delineate the spaces without closing them off.
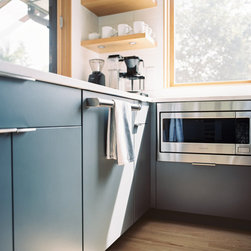
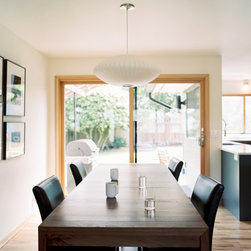
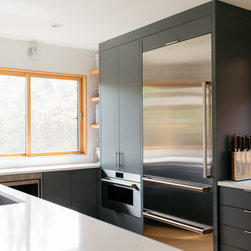
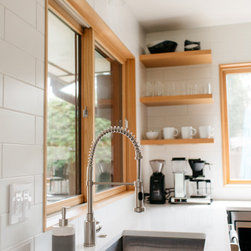
To create plentiful workspace in the kitchen proper, we replaced a sliding door with a valuable new window directly behind the sink. We also opened up the dining area with a large sliding door that floods the room with light and connects it to the outdoors. The clients have already thrown some serious parties in the new spaces and are thrilled with how workable and good it feels.
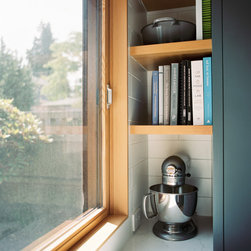
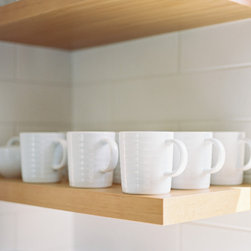
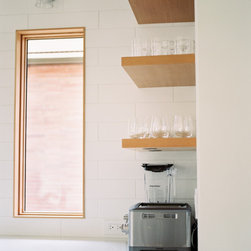
Of Note — No upper cabinetry?! What in the blazes?! Hear us out… Once the base cabinetry and tall cabinetry are rigorously pulling their weight with efficiency and purpose, you simply don’t need upper boxes cluttering the walls, stealing views, or crowding face space. Of course wall cabinetry can do wonderful things in the right zone, but planting them everywhere just because they “fit” is a crime against the divineness of a truly socially connective space.
*As PNW interior designers and interior architects specializing in space planning and functional design for remodels throughout the greater Seattle region, we love creating these bright, open, and highly social kitchens where every detail works hard to support real family life and celebration.
To create plentiful workspace in the kitchen proper, we replaced a sliding door with a valuable new window directly behind the sink. We also opened up the dining area with a large sliding door that floods the room with light and connects it to the outdoors. The clients have already thrown some serious parties in the new spaces and are thrilled with how workable and good it feels.
Of Note — No upper cabinetry?! What in the blazes?! Hear us out… Once the base cabinetry and tall cabinetry are rigorously pulling their weight with efficiency and purpose, you simply don’t need upper boxes cluttering the walls, stealing views, or crowding face space. Of course wall cabinetry can do wonderful things in the right zone, but planting them everywhere just because they “fit” is a crime against the divineness of a truly socially connective space.
*As PNW interior designers and interior architects specializing in space planning and functional design for remodels throughout the greater Seattle region, we love creating these bright, open, and highly social kitchens where every detail works hard to support real family life and celebration.
Project Year: 2020
Project Cost: $150,001 - $200,000
Country: United States