

Northcrest Drive
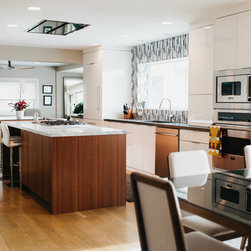
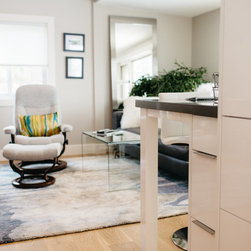
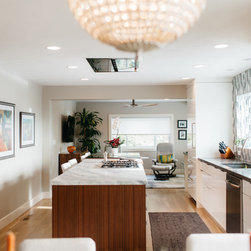
This mid-century hillside home flaunts panoramic views of the Salt Lake valley, so we made sure the kitchen could actually enjoy them. An oversized picture window now brings in glorious natural light — because why slice carrots under a wall of cabinetry when you can do it with a view, for heck’s sake?
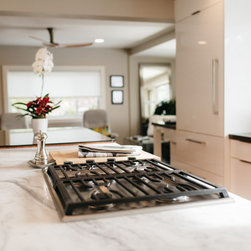
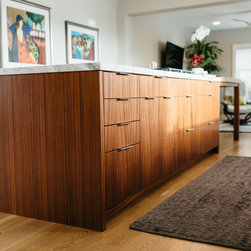
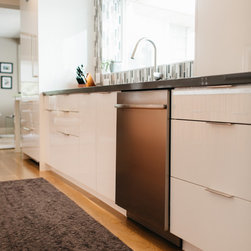
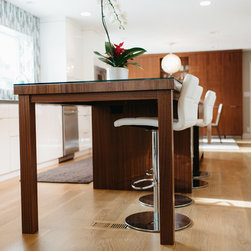
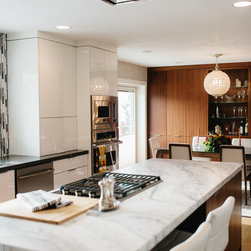
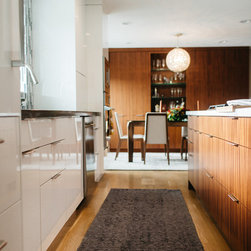
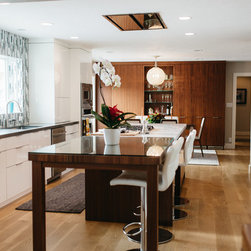
Social cooking happens on a beautiful island wrapped in a custom rose-tinged stain on walnut that mingles perfectly with crisp white glossy lacquer. The clients describe it as heavenly…we concur!
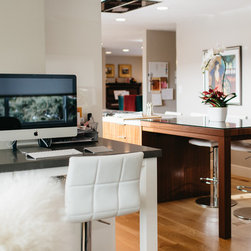
Of Note — In light of how kitchens function today as the social and project hub of the home, we regularly field requests for a successful office setup right in this zone. The old norm was simply to toss a built-in desk across the way facing a wall. Hmm… that’s a prime example of theory overwriting reality.
It turns out no one actually uses those poorly positioned desks. Why? Because everything cool is always happening behind you, and facing a blank wall feels a lot like being sent to the corner as punishment. Not exactly the vibe for an effective work session. So we place these vital stations where the person working feels motivated and enlivened, right in the pleasing climate of the kitchen’s activity.
*As PNW & Salt Lake City interior designers and interior architects specializing in space planning and functional design for remodels throughout the greater Seattle & Salt Lake City regions, we love creating these lively kitchen spaces where dramatic views, smart social layouts, and thoughtfully placed work zones come together to make everyday life feel brighter, more connected, and genuinely enjoyable.
Social cooking happens on a beautiful island wrapped in a custom rose-tinged stain on walnut that mingles perfectly with crisp white glossy lacquer. The clients describe it as heavenly…we concur!
Of Note — In light of how kitchens function today as the social and project hub of the home, we regularly field requests for a successful office setup right in this zone. The old norm was simply to toss a built-in desk across the way facing a wall. Hmm… that’s a prime example of theory overwriting reality.
It turns out no one actually uses those poorly positioned desks. Why? Because everything cool is always happening behind you, and facing a blank wall feels a lot like being sent to the corner as punishment. Not exactly the vibe for an effective work session. So we place these vital stations where the person working feels motivated and enlivened, right in the pleasing climate of the kitchen’s activity.
*As PNW & Salt Lake City interior designers and interior architects specializing in space planning and functional design for remodels throughout the greater Seattle & Salt Lake City regions, we love creating these lively kitchen spaces where dramatic views, smart social layouts, and thoughtfully placed work zones come together to make everyday life feel brighter, more connected, and genuinely enjoyable.
Project Year: 2016
Project Cost: $100,001 - $150,000
Country: United States