

1820 W. Project
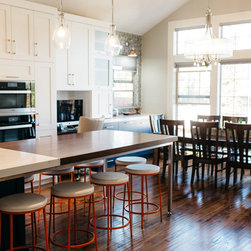
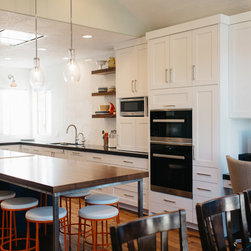
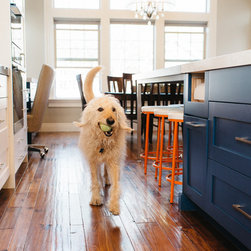
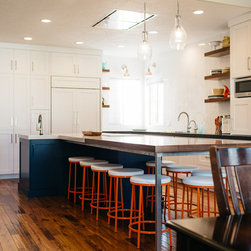
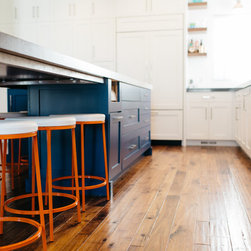
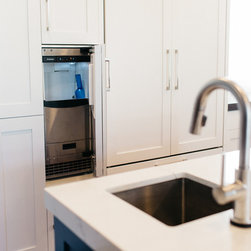
This Draper, Utah kitchen was designed for a wonderfully tall family — yes, even the dog stands tall! We customized the counters with thicker profiles and higher toe-kicks so everyone can prep and cook with a comfortable, upright spine. We even raised the ice maker a full two feet.
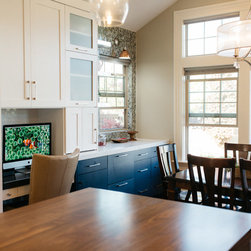
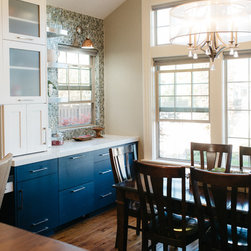
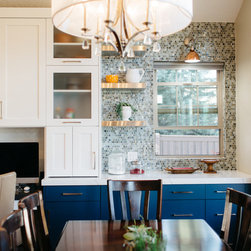
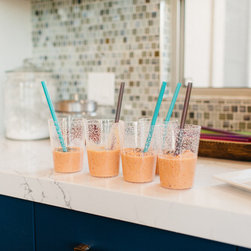
These clients love making a variety of smoothies each morning, so we equipped the blending station with its own dedicated appliance garage and refrigerator drawers.
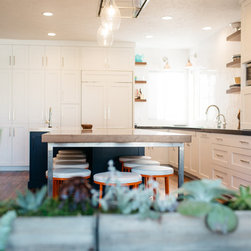
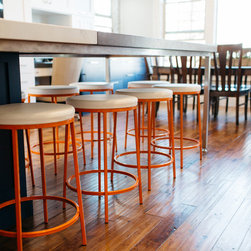
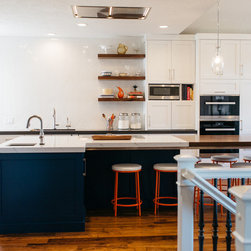
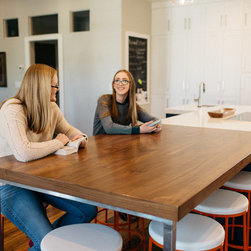
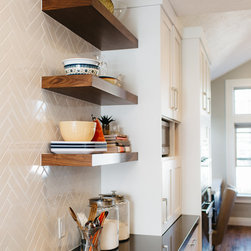
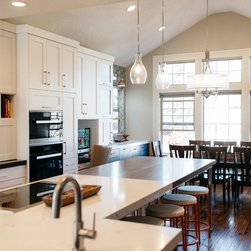
The husband had one very specific request: a white herringbone backsplash. Genius move. An attached walnut counter-height table gets heavy daily use and doubles as the family’s favorite cookie-baking workbench. Even with a full dining table nearby, this close-knit clan chooses to read, visit, play games, do homework, and yes — dine right there on the counter-height surface, turning it into a lively social hub they wouldn’t trade for anything.
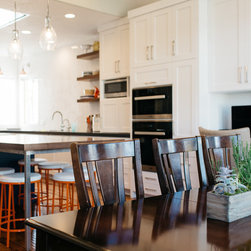
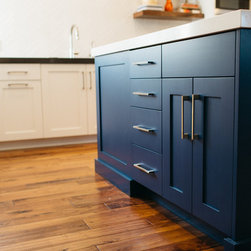
Of Note — Different functional sections within a kitchen can (and should) have their own complementary aesthetics. The main kitchen area features charcoal counters, off-white ceramic backsplash, matching cabinetry, and warm walnut shelving, while the beverage/breakfast station sports cream counters, variegated blue glass tiles, royal-hued cabinetry, and stainless steel shelving. This approach lets every zone shine with its own personality.
*As PNW & Wasatch Front, Utah interior designers and interior architects specializing in space planning and functional design for remodels, we love creating these highly personalized kitchens where smart ergonomic choices and thoughtful details come together to support exactly how families actually live, cook, and connect.
These clients love making a variety of smoothies each morning, so we equipped the blending station with its own dedicated appliance garage and refrigerator drawers.
The husband had one very specific request: a white herringbone backsplash. Genius move. An attached walnut counter-height table gets heavy daily use and doubles as the family’s favorite cookie-baking workbench. Even with a full dining table nearby, this close-knit clan chooses to read, visit, play games, do homework, and yes — dine right there on the counter-height surface, turning it into a lively social hub they wouldn’t trade for anything.
Of Note — Different functional sections within a kitchen can (and should) have their own complementary aesthetics. The main kitchen area features charcoal counters, off-white ceramic backsplash, matching cabinetry, and warm walnut shelving, while the beverage/breakfast station sports cream counters, variegated blue glass tiles, royal-hued cabinetry, and stainless steel shelving. This approach lets every zone shine with its own personality.
*As PNW & Wasatch Front, Utah interior designers and interior architects specializing in space planning and functional design for remodels, we love creating these highly personalized kitchens where smart ergonomic choices and thoughtful details come together to support exactly how families actually live, cook, and connect.
Project Year: 2017
Project Cost: $100,001 - $150,000
Country: United States