

Angus' Domaine
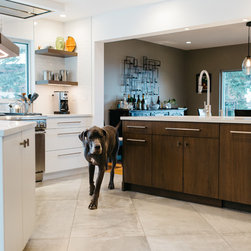
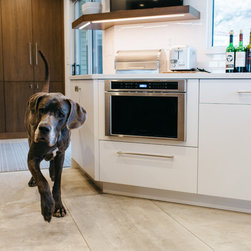
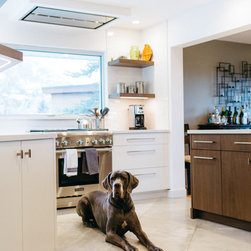
First off, Angus is the handsome, genteel Great Dane cruising about in these photos. This cool family’s kitchen was originally configured terribly — lots of doorways created multiple short, fractured project zones, and a few angled chevron walls only amplified the frustration and disconnection. With two teenagers eager to help and connect with mom and dad while preparing meals, the space simply wasn’t working.
We developed the most distant section (the “back forty”) into a commodious tall pantry and designed a smart double “L” layout with a hyper-functional peninsula that juts through the broad doorway into the dining area.
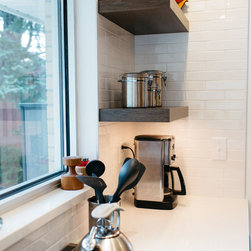
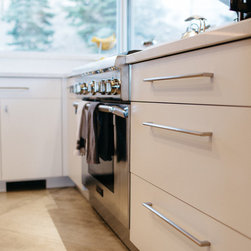
This ranch home enjoys expansive views of the high-desert foothills beyond, so we maximized that scene by placing the gas range directly in front of a new, wider window — creating the wonderful sensation of grilling outdoors. The large windows on two walls now flood the space with natural light, and the family loves prepping and cooking together while facing the beautiful backyard and foothills views. We finished the cooking zone with a terrific dropped flush hood for ventilation.
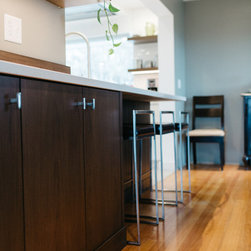
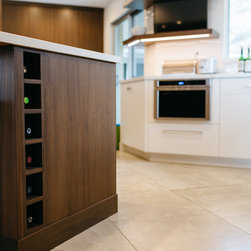
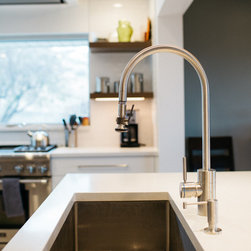
Right of the sink we added a clever side-load appliance garage instead of a wasted open counter, and we replaced the oh-so-deep framed pantry closet at the far end with efficient 24" deep pantry cabinets featuring roll-outs. The peninsula wraps around the wall to create a much-needed bar area, turning the whole kitchen into a lively social hub.
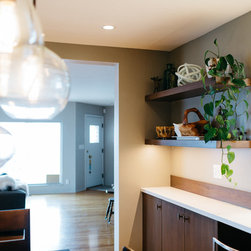
Of Note — Nearly every time designers will simply stop cabinetry at the point where a wall angles away. We continued around the corner instead, wrangling an extra 3.5 feet of counter frontage and creating a striking chevron with open shelving to boot.
The results make daily storing, prepping, cooking, serving, eating, and clean-up far easier and more enjoyable, with smoother entertaining and stronger family connection. Now even Angus can mingle within the space much more successfully!
*As PNW & Salt Lake City interior designers and interior architects specializing in space planning and functional design for remodels throughout the greater Seattle and Wasatch Front regions, we love these projects where a challenging layout is transformed into a bright, highly connected kitchen that truly supports how busy families cook, gather, and live together.
We developed the most distant section (the “back forty”) into a commodious tall pantry and designed a smart double “L” layout with a hyper-functional peninsula that juts through the broad doorway into the dining area.
This ranch home enjoys expansive views of the high-desert foothills beyond, so we maximized that scene by placing the gas range directly in front of a new, wider window — creating the wonderful sensation of grilling outdoors. The large windows on two walls now flood the space with natural light, and the family loves prepping and cooking together while facing the beautiful backyard and foothills views. We finished the cooking zone with a terrific dropped flush hood for ventilation.
Right of the sink we added a clever side-load appliance garage instead of a wasted open counter, and we replaced the oh-so-deep framed pantry closet at the far end with efficient 24" deep pantry cabinets featuring roll-outs. The peninsula wraps around the wall to create a much-needed bar area, turning the whole kitchen into a lively social hub.
Of Note — Nearly every time designers will simply stop cabinetry at the point where a wall angles away. We continued around the corner instead, wrangling an extra 3.5 feet of counter frontage and creating a striking chevron with open shelving to boot.
The results make daily storing, prepping, cooking, serving, eating, and clean-up far easier and more enjoyable, with smoother entertaining and stronger family connection. Now even Angus can mingle within the space much more successfully!
*As PNW & Salt Lake City interior designers and interior architects specializing in space planning and functional design for remodels throughout the greater Seattle and Wasatch Front regions, we love these projects where a challenging layout is transformed into a bright, highly connected kitchen that truly supports how busy families cook, gather, and live together.
Project Year: 2015
Project Cost: $75,001 - $100,000
Country: United States