

10th Avenue
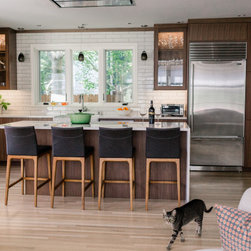
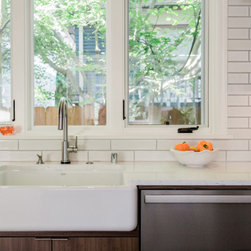
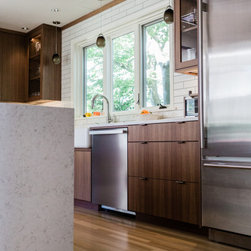
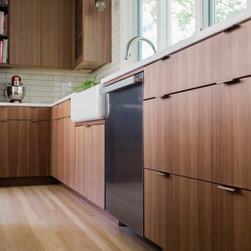
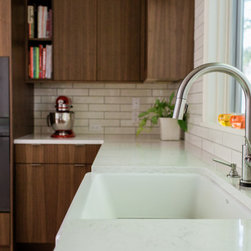
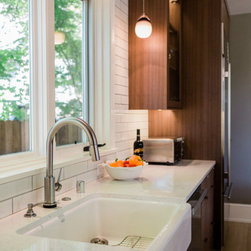
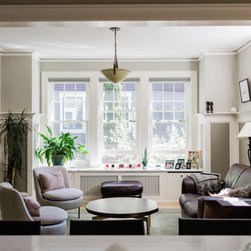
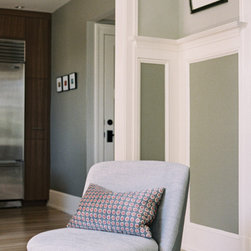
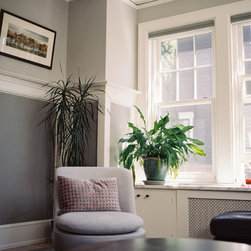
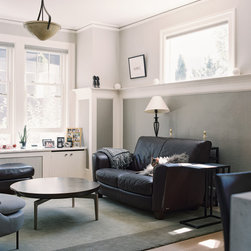
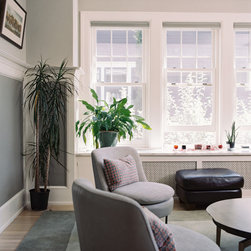
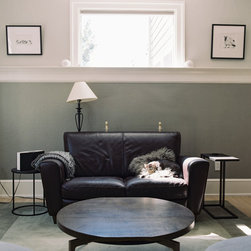
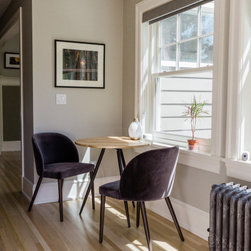
This project was all about creating meaningful connections between spaces — much like a very successful dating app, but for rooms instead of people. In this Seattle home, the kitchen and living room had been living completely separate lives, divided by an unceremoniously placed wall. While the living room enjoyed plenty of sunlight and felt perfectly at peace, the kitchen was starved for natural light with just one woefully inadequate window.
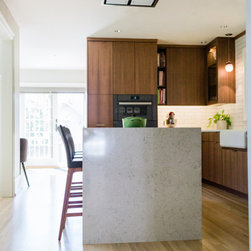
By removing that wall and opening up a wide, generous doorway, the two spaces finally met, mingled, and began sharing their light and energy. The result is a harmonious, flowing area where each zone still maintains its own strong identity and cozy character.
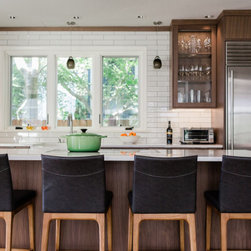
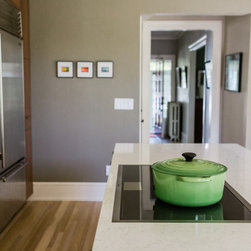
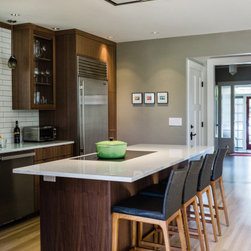
Of Note — A subtle but very cool feature of the island is the flush induction cooktop paired with a flush vent hood. When not in use, the entire island surface functions as usable counter space. Both perform their duties beautifully yet remain wonderfully stealthy.
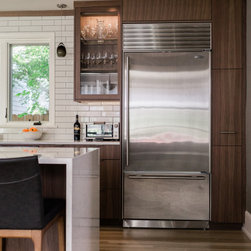
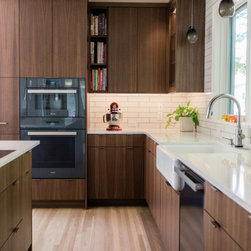
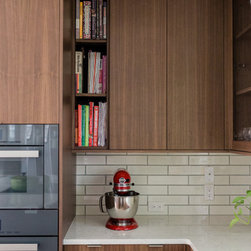
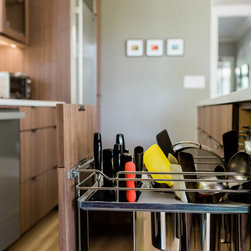
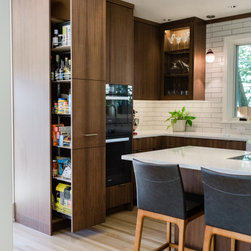
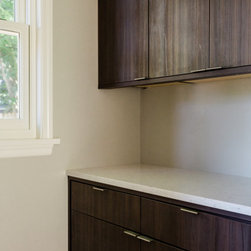
Of Further Note — We designed tall pull-out pantries at both the left and right ends of the kitchen perimeter. These offer a fantastic alternative to standard pantry cabinets — with one smooth pull, you can see and access everything at a glance, making organization effortless and intuitive.
*As PNW interior designers and interior architects specializing in space planning and functional design for remodels throughout the greater Seattle region, we find great satisfaction in these projects where thoughtful connections between rooms dramatically improve daily living and bring much-needed light and life into the home.
By removing that wall and opening up a wide, generous doorway, the two spaces finally met, mingled, and began sharing their light and energy. The result is a harmonious, flowing area where each zone still maintains its own strong identity and cozy character.
Of Note — A subtle but very cool feature of the island is the flush induction cooktop paired with a flush vent hood. When not in use, the entire island surface functions as usable counter space. Both perform their duties beautifully yet remain wonderfully stealthy.
Of Further Note — We designed tall pull-out pantries at both the left and right ends of the kitchen perimeter. These offer a fantastic alternative to standard pantry cabinets — with one smooth pull, you can see and access everything at a glance, making organization effortless and intuitive.
*As PNW interior designers and interior architects specializing in space planning and functional design for remodels throughout the greater Seattle region, we find great satisfaction in these projects where thoughtful connections between rooms dramatically improve daily living and bring much-needed light and life into the home.
Project Year: 2020
Project Cost: $150,001 - $200,000
Country: United States