

Adonis Drive
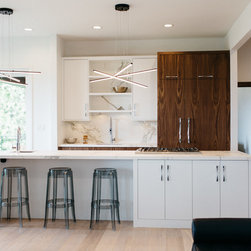
This early 70s three-level home high in the foothills had weathered more than forty years with virtually no updates. While the house boasted beautiful Salt Lake City panoramic valley views from every level and unusually tall, nearly ten-foot ceilings on the main floor, the kitchen remained stuck in its original era — undersized, with few windows, and completely disconnected from the rest of the home.
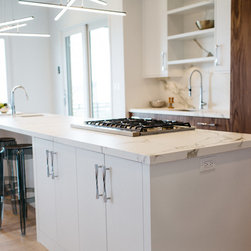
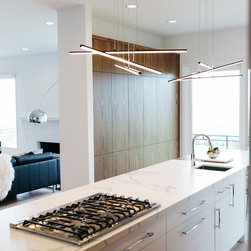
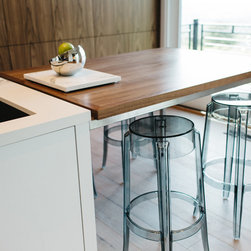
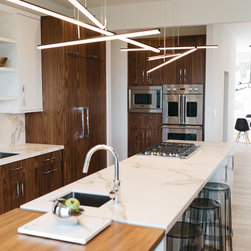
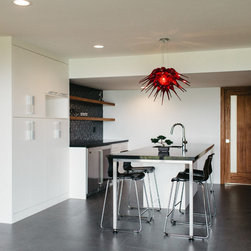
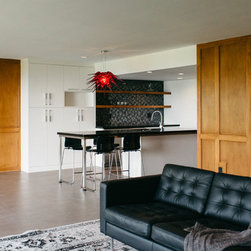
Modern family life and their love of large-scale entertaining (from intimate gatherings to parties of fifty or more) demanded that the kitchen become the true social hub and gathering space. We opened up the warren of small rooms by removing sections of walls and creating generous doorways and open walk-throughs, dramatically improving flow, connection, and natural light throughout the main floor.
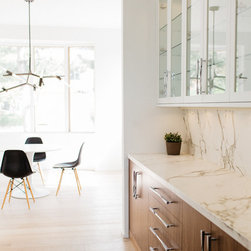
The dining room gained additional large windows and a cozy butler’s pantry/buffet center, ensuring no more forgotten or dead-end spaces.
On the lower level we transformed the beautiful original wood-paneled great room into a lively party mezzanine, complete with a full kitchen and extensive wine cellar.
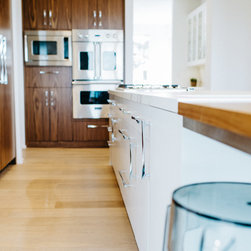
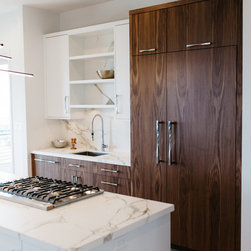
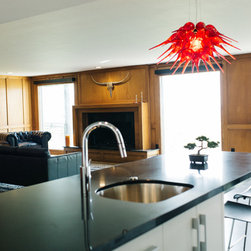
Of Note — The spectacular wood paneling is original to the house. The homeowners initially planned to remove it all in favor of a more modern look, but we gently advocated for preserving it, believing it would provide a rich, luxuriant, and stately textural contrast to the brighter, cleaner updates. They are now thrilled they kept it.
*As PNW & Wasatch Front interior designers and interior architects specializing in space planning and functional design for remodels throughout the greater Seattle & Salt Lake City regions, we love turning dated, compartmentalized homes into bright, highly connected spaces that work beautifully for both everyday family life and generous entertaining.
Modern family life and their love of large-scale entertaining (from intimate gatherings to parties of fifty or more) demanded that the kitchen become the true social hub and gathering space. We opened up the warren of small rooms by removing sections of walls and creating generous doorways and open walk-throughs, dramatically improving flow, connection, and natural light throughout the main floor.
The dining room gained additional large windows and a cozy butler’s pantry/buffet center, ensuring no more forgotten or dead-end spaces.
On the lower level we transformed the beautiful original wood-paneled great room into a lively party mezzanine, complete with a full kitchen and extensive wine cellar.
Of Note — The spectacular wood paneling is original to the house. The homeowners initially planned to remove it all in favor of a more modern look, but we gently advocated for preserving it, believing it would provide a rich, luxuriant, and stately textural contrast to the brighter, cleaner updates. They are now thrilled they kept it.
*As PNW & Wasatch Front interior designers and interior architects specializing in space planning and functional design for remodels throughout the greater Seattle & Salt Lake City regions, we love turning dated, compartmentalized homes into bright, highly connected spaces that work beautifully for both everyday family life and generous entertaining.
Project Year: 2016
Project Cost: $200,001 - $500,000
Country: United States