

482 E. Project
This well-traveled family wanted to significantly improve how their large home functions for both daily family life and the many guests they frequently host for pool parties and extended stays. The original layout featured a wide central hallway off the entry that felt dark and uninspiring — not exactly the welcoming first impression they desired each day.
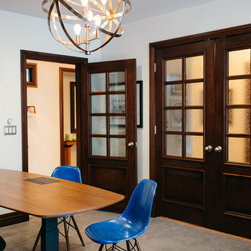
By thoughtfully utilizing all that underperforming centralized space, we created brighter, larger, and much more functional zones with a vastly improved relationship between the public areas of the home.
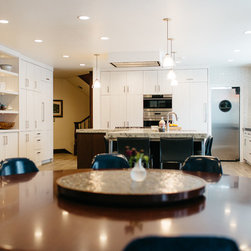
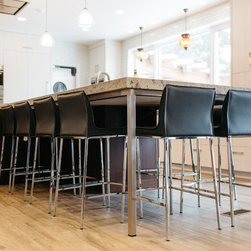
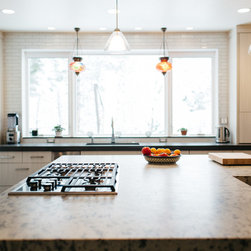
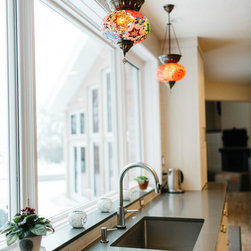
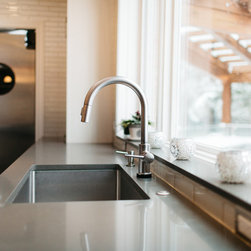
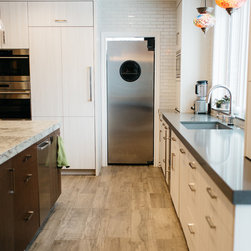
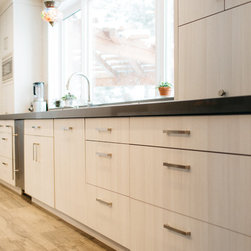
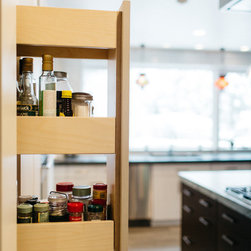
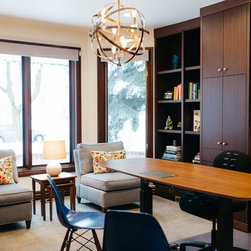
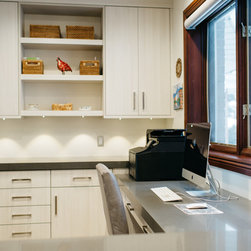
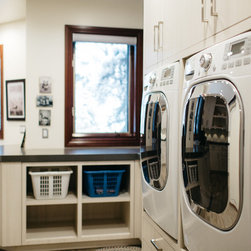
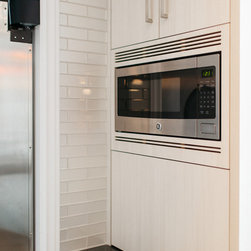
We then revitalized the office, designed a new kitchen complete with a scullery/pantry, enhanced the informal dining area, and created a highly efficient laundry/project center.
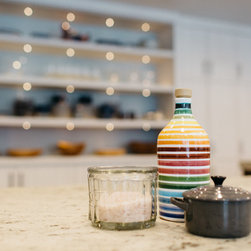
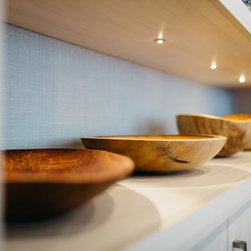
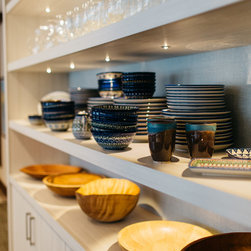
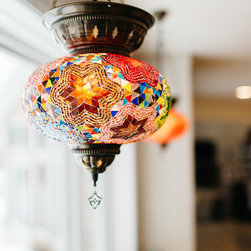
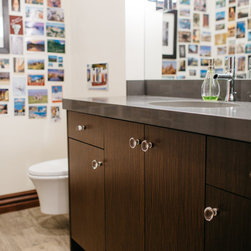
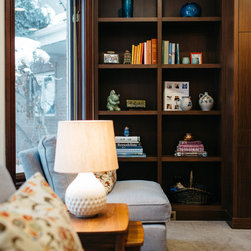
Of Note — Well-traveled families tend to collect wonderful accouterments from their journeys — artworks, meaningful objects, photographs, and special collections. When these treasured items aren’t given proper consideration in the planning phase, their enjoyment can fall flat. We take great care to understand the nature of these baubles and design intentional ways to display them at their very best so they can be properly appreciated and enjoyed every day.
*As PNW & Wasatch Front, Utah interior designers and interior architects specializing in space planning and functional design for remodels throughout the greater Seattle & Salt Lake City regions, we love helping families transform their homes into beautifully flowing spaces that support both everyday living and generous hospitality.
By thoughtfully utilizing all that underperforming centralized space, we created brighter, larger, and much more functional zones with a vastly improved relationship between the public areas of the home.
We then revitalized the office, designed a new kitchen complete with a scullery/pantry, enhanced the informal dining area, and created a highly efficient laundry/project center.
Of Note — Well-traveled families tend to collect wonderful accouterments from their journeys — artworks, meaningful objects, photographs, and special collections. When these treasured items aren’t given proper consideration in the planning phase, their enjoyment can fall flat. We take great care to understand the nature of these baubles and design intentional ways to display them at their very best so they can be properly appreciated and enjoyed every day.
*As PNW & Wasatch Front, Utah interior designers and interior architects specializing in space planning and functional design for remodels throughout the greater Seattle & Salt Lake City regions, we love helping families transform their homes into beautifully flowing spaces that support both everyday living and generous hospitality.
Project Year: 2017
Project Cost: $200,001 - $500,000
Country: United States